
Rediscover a Sense of Vibrancy
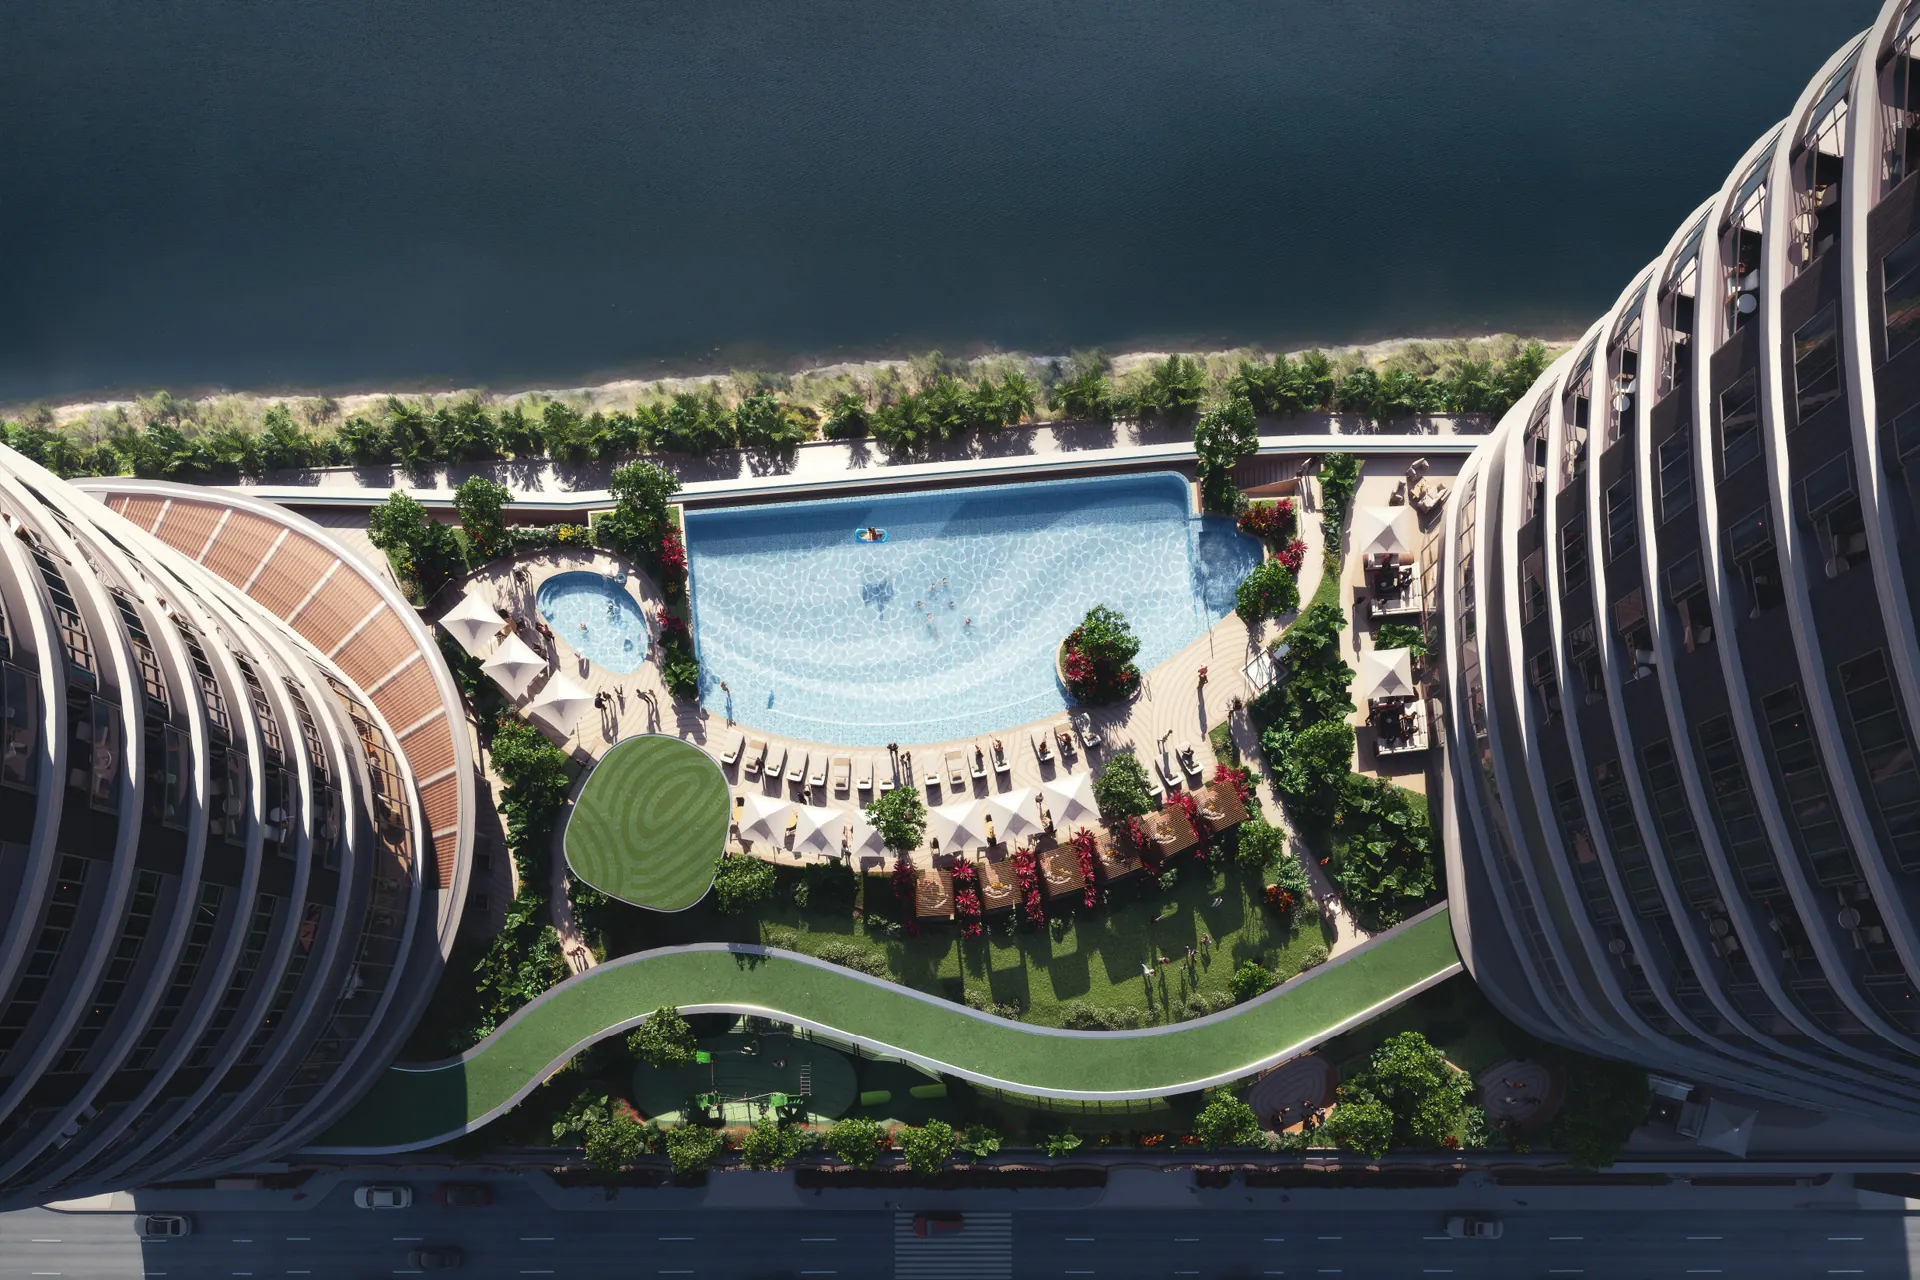 Artist’s Perspective
Welcome to The Grounds at Haraya, An Amenities Space Like No Other
The Grounds at Haraya cover about 4,470 sqm on Level 7 and Level 7 Mezzanine, shared only by residents of the two towers.
Below are the main spaces, with the sizes the developer has published. Ask our advisers to arrange a show-suite visit.
 Artist’s Perspective
Outdoor Amenities
More than 2,500 sqm of landscaped outdoor space on the amenity level: a tropical pool, a kiddie pool, a jacuzzi, a children’s play area and themed gardens with quiet corners for reading or yoga.
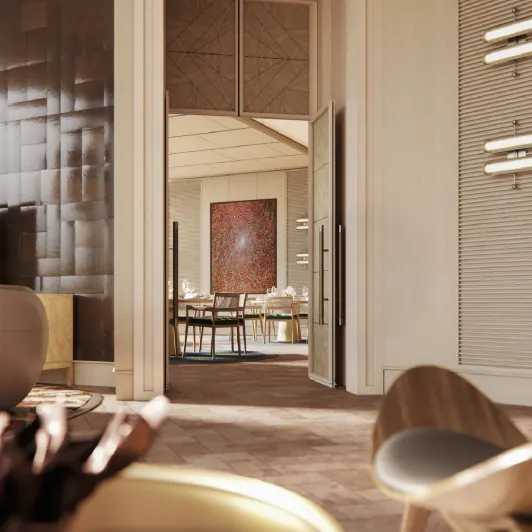 Artist’s Perspective
Indoor Amenities
Bright, curved interiors house the veranda, tea room, studio, playroom, library, lounge, chef’s kitchen, lobby lounge, game room, viewing room, gym, changing rooms and sauna.
 Artist’s Perspective
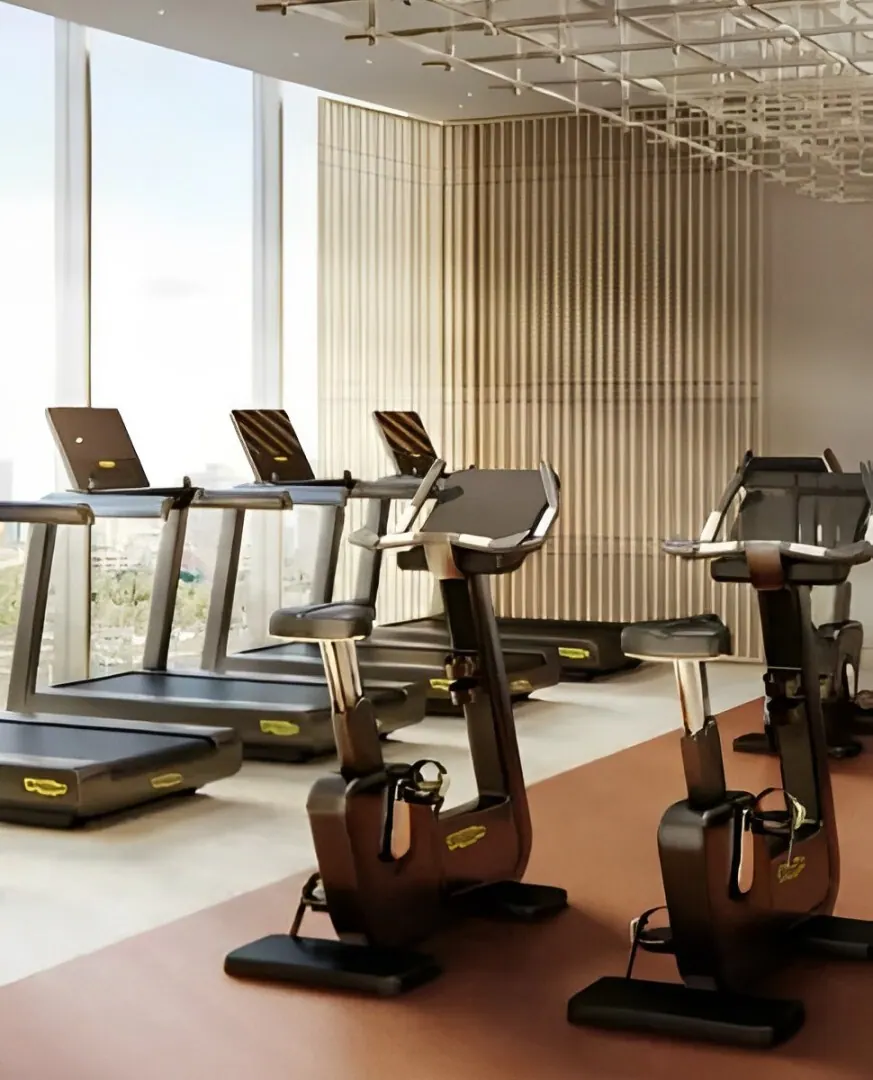
The Gym
More than 300 sqm of fitness and wellness equipment, one lift ride from home, for everything from a morning workout to serious training.
 Artist’s Perspective
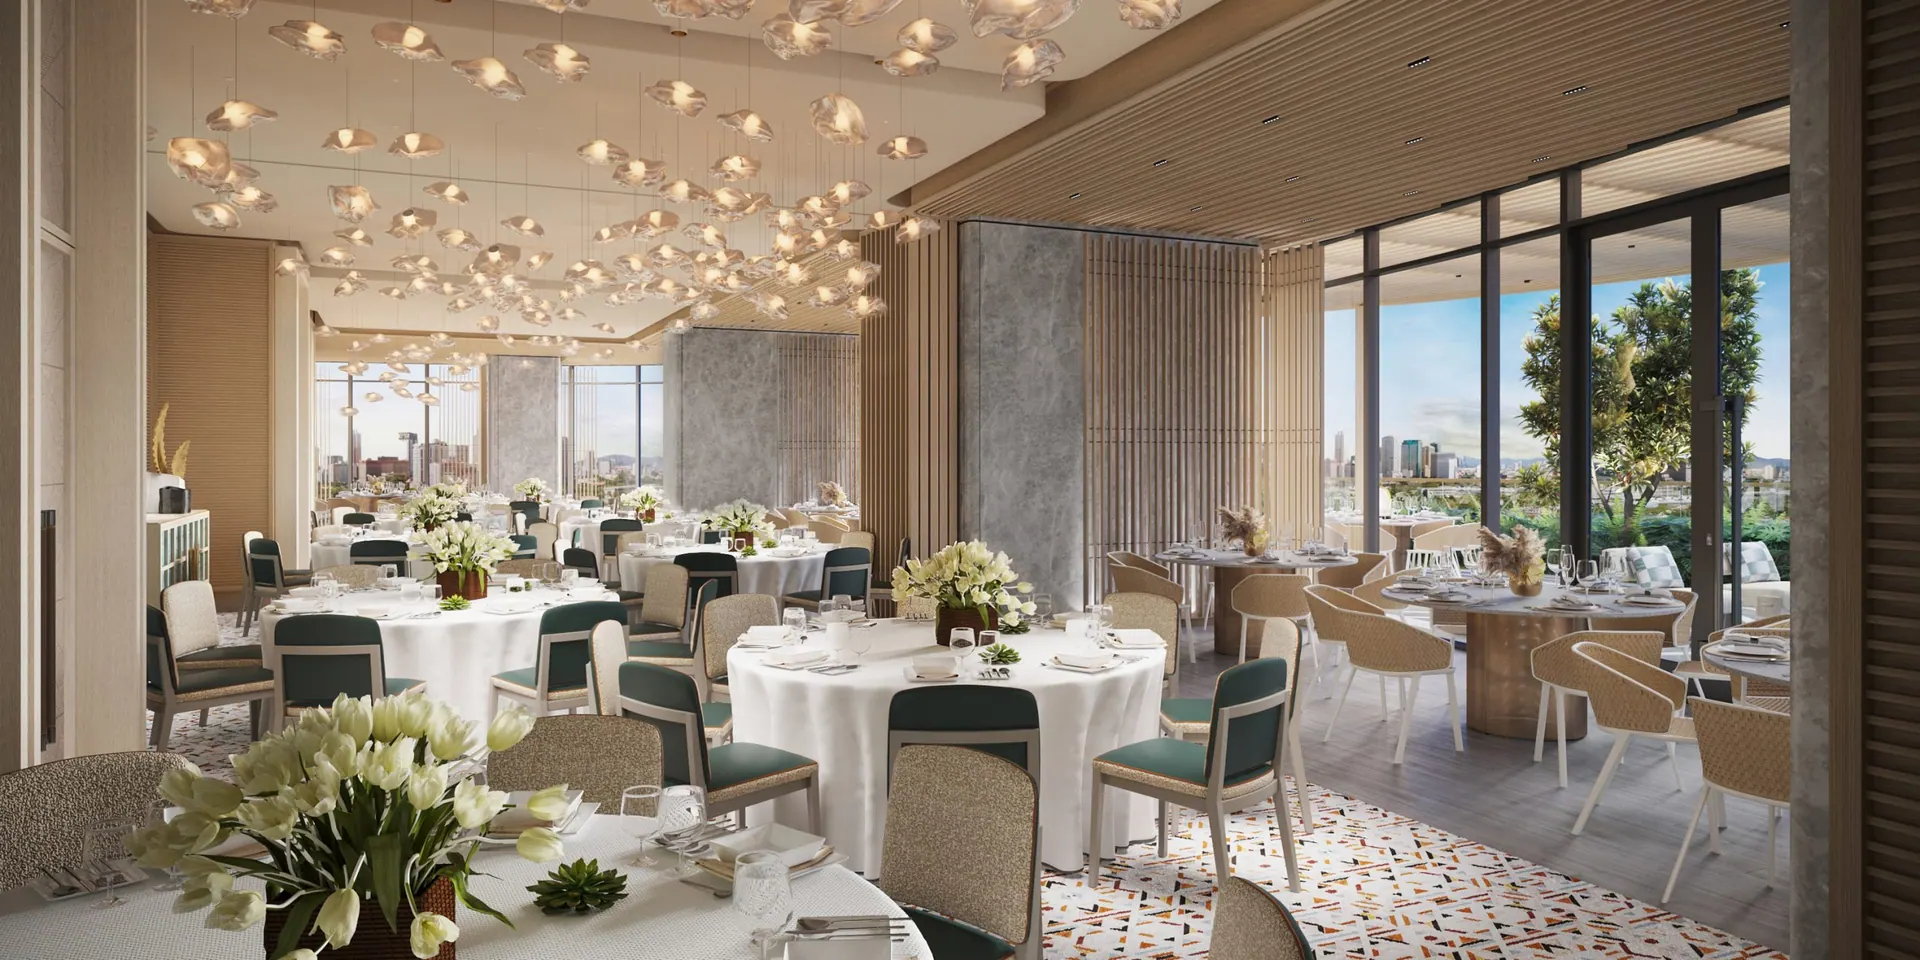
The Veranda
A function space of over 450 sqm with floor-to-ceiling windows and double doors opening onto the gardens, sized for celebrations.
 Artist’s Perspective
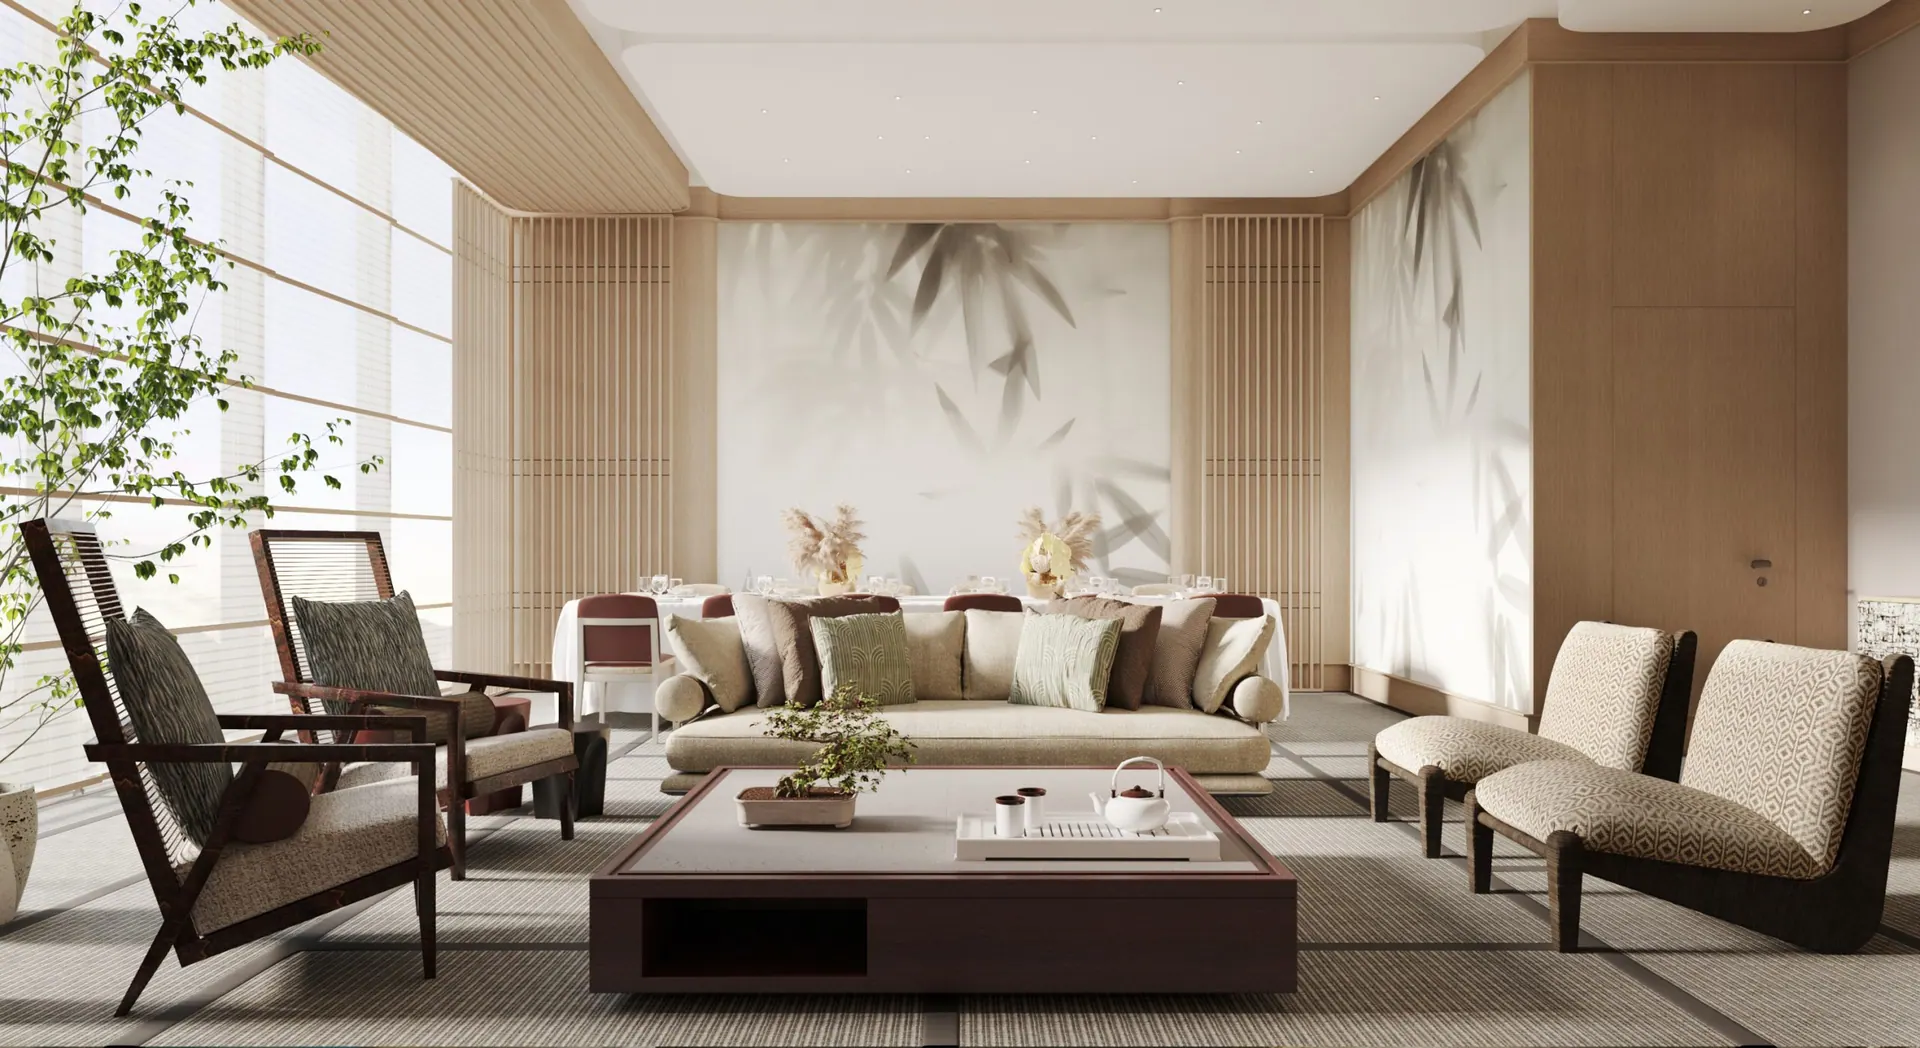
The Tea Room
A small private room furnished with handcrafted pieces and art, suited to quiet gatherings or a business meeting close to home.
 Artist’s Perspective
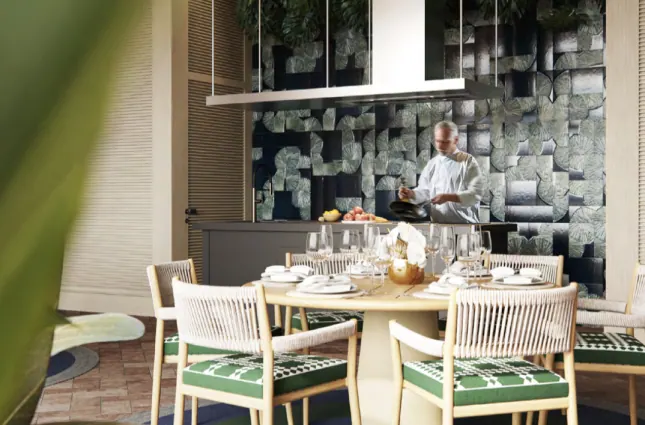
The Chef’s Kitchen
A private dining room with its own fully fitted pantry, for hosting dinners for family and friends.
 Artist’s Perspective
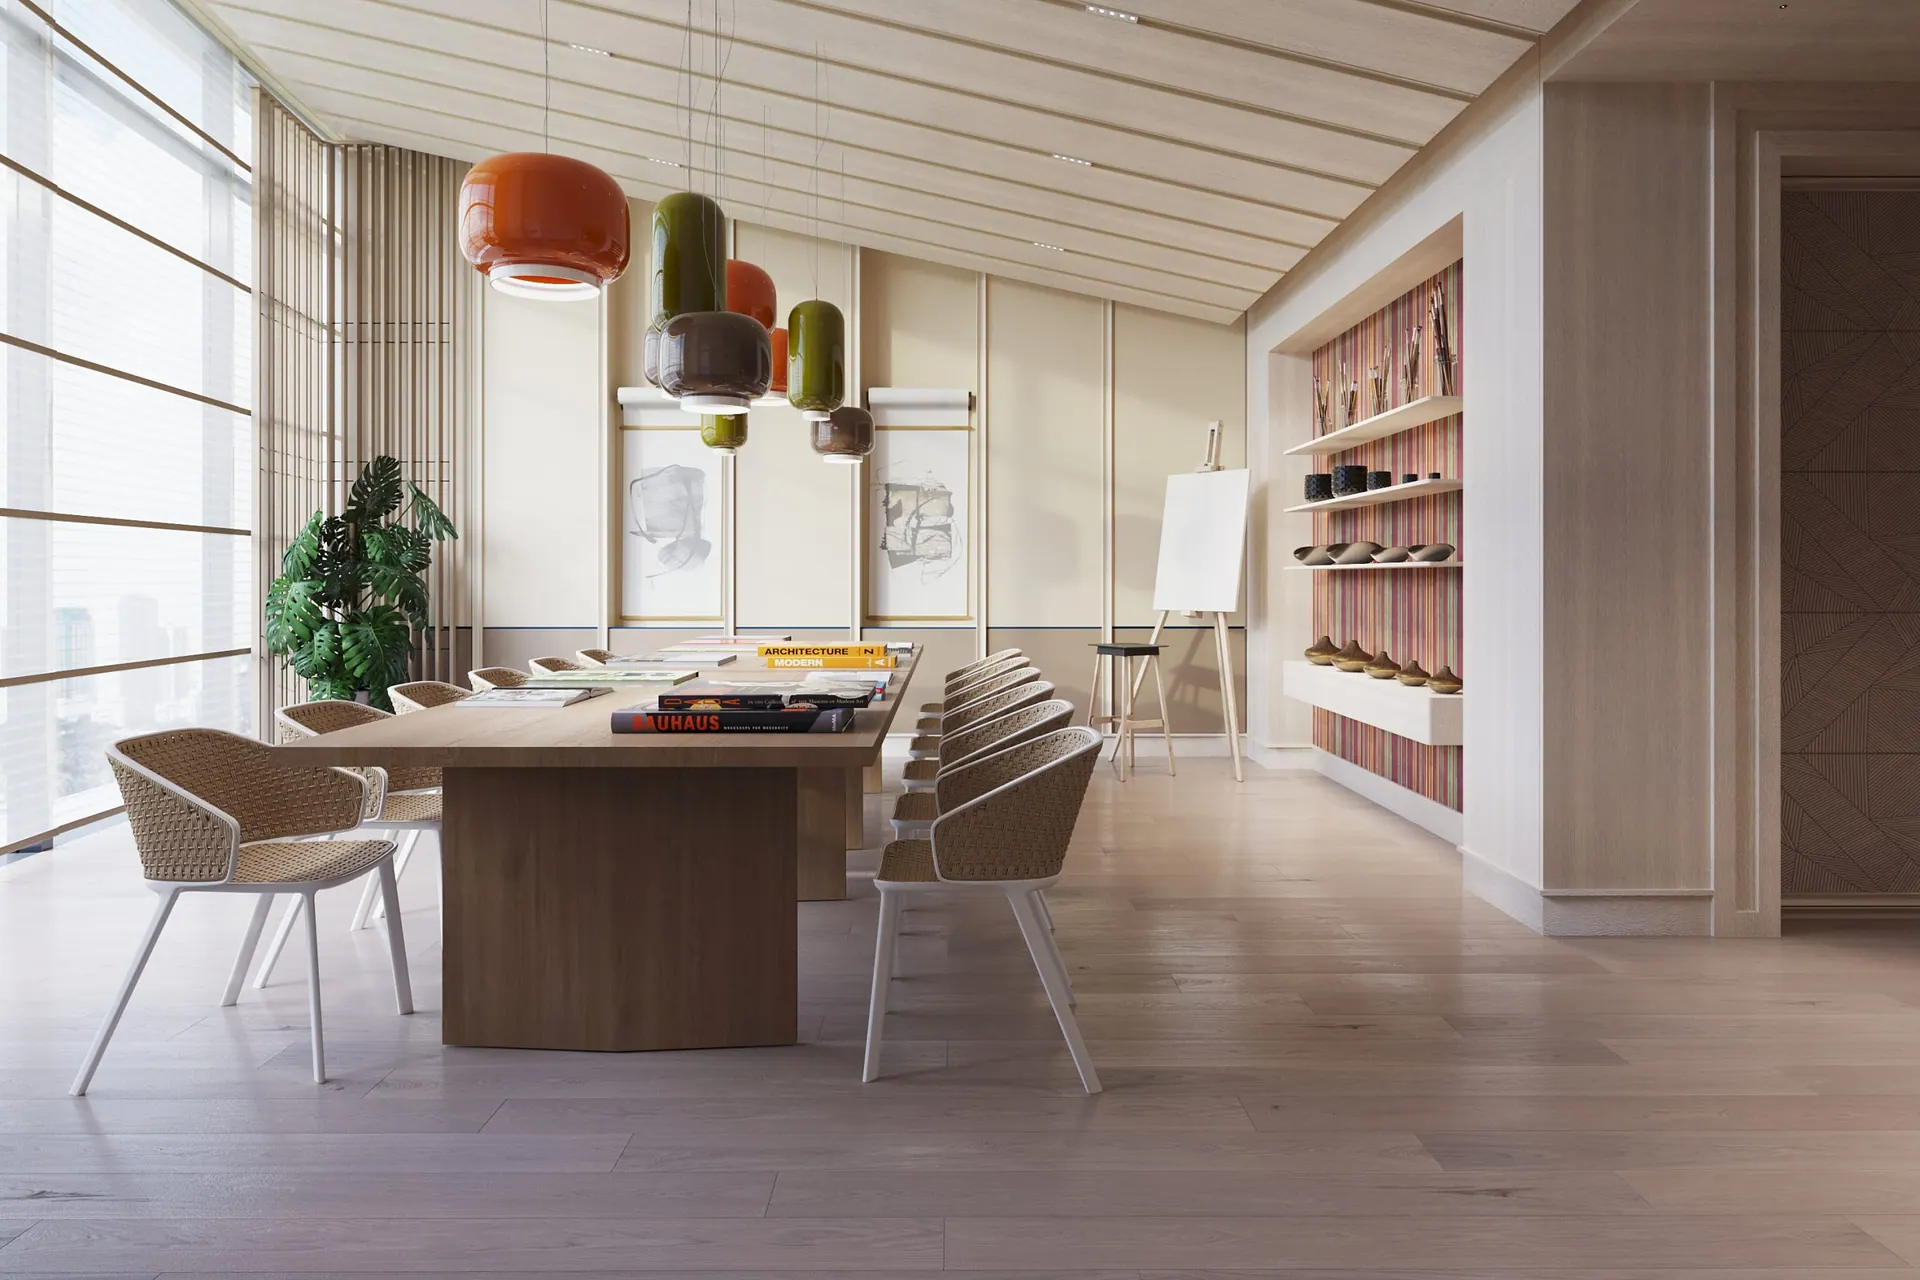
The Studio
An open, flexible room for working, workshops or meetings when home needs to double as an office.
Artist’s Perspective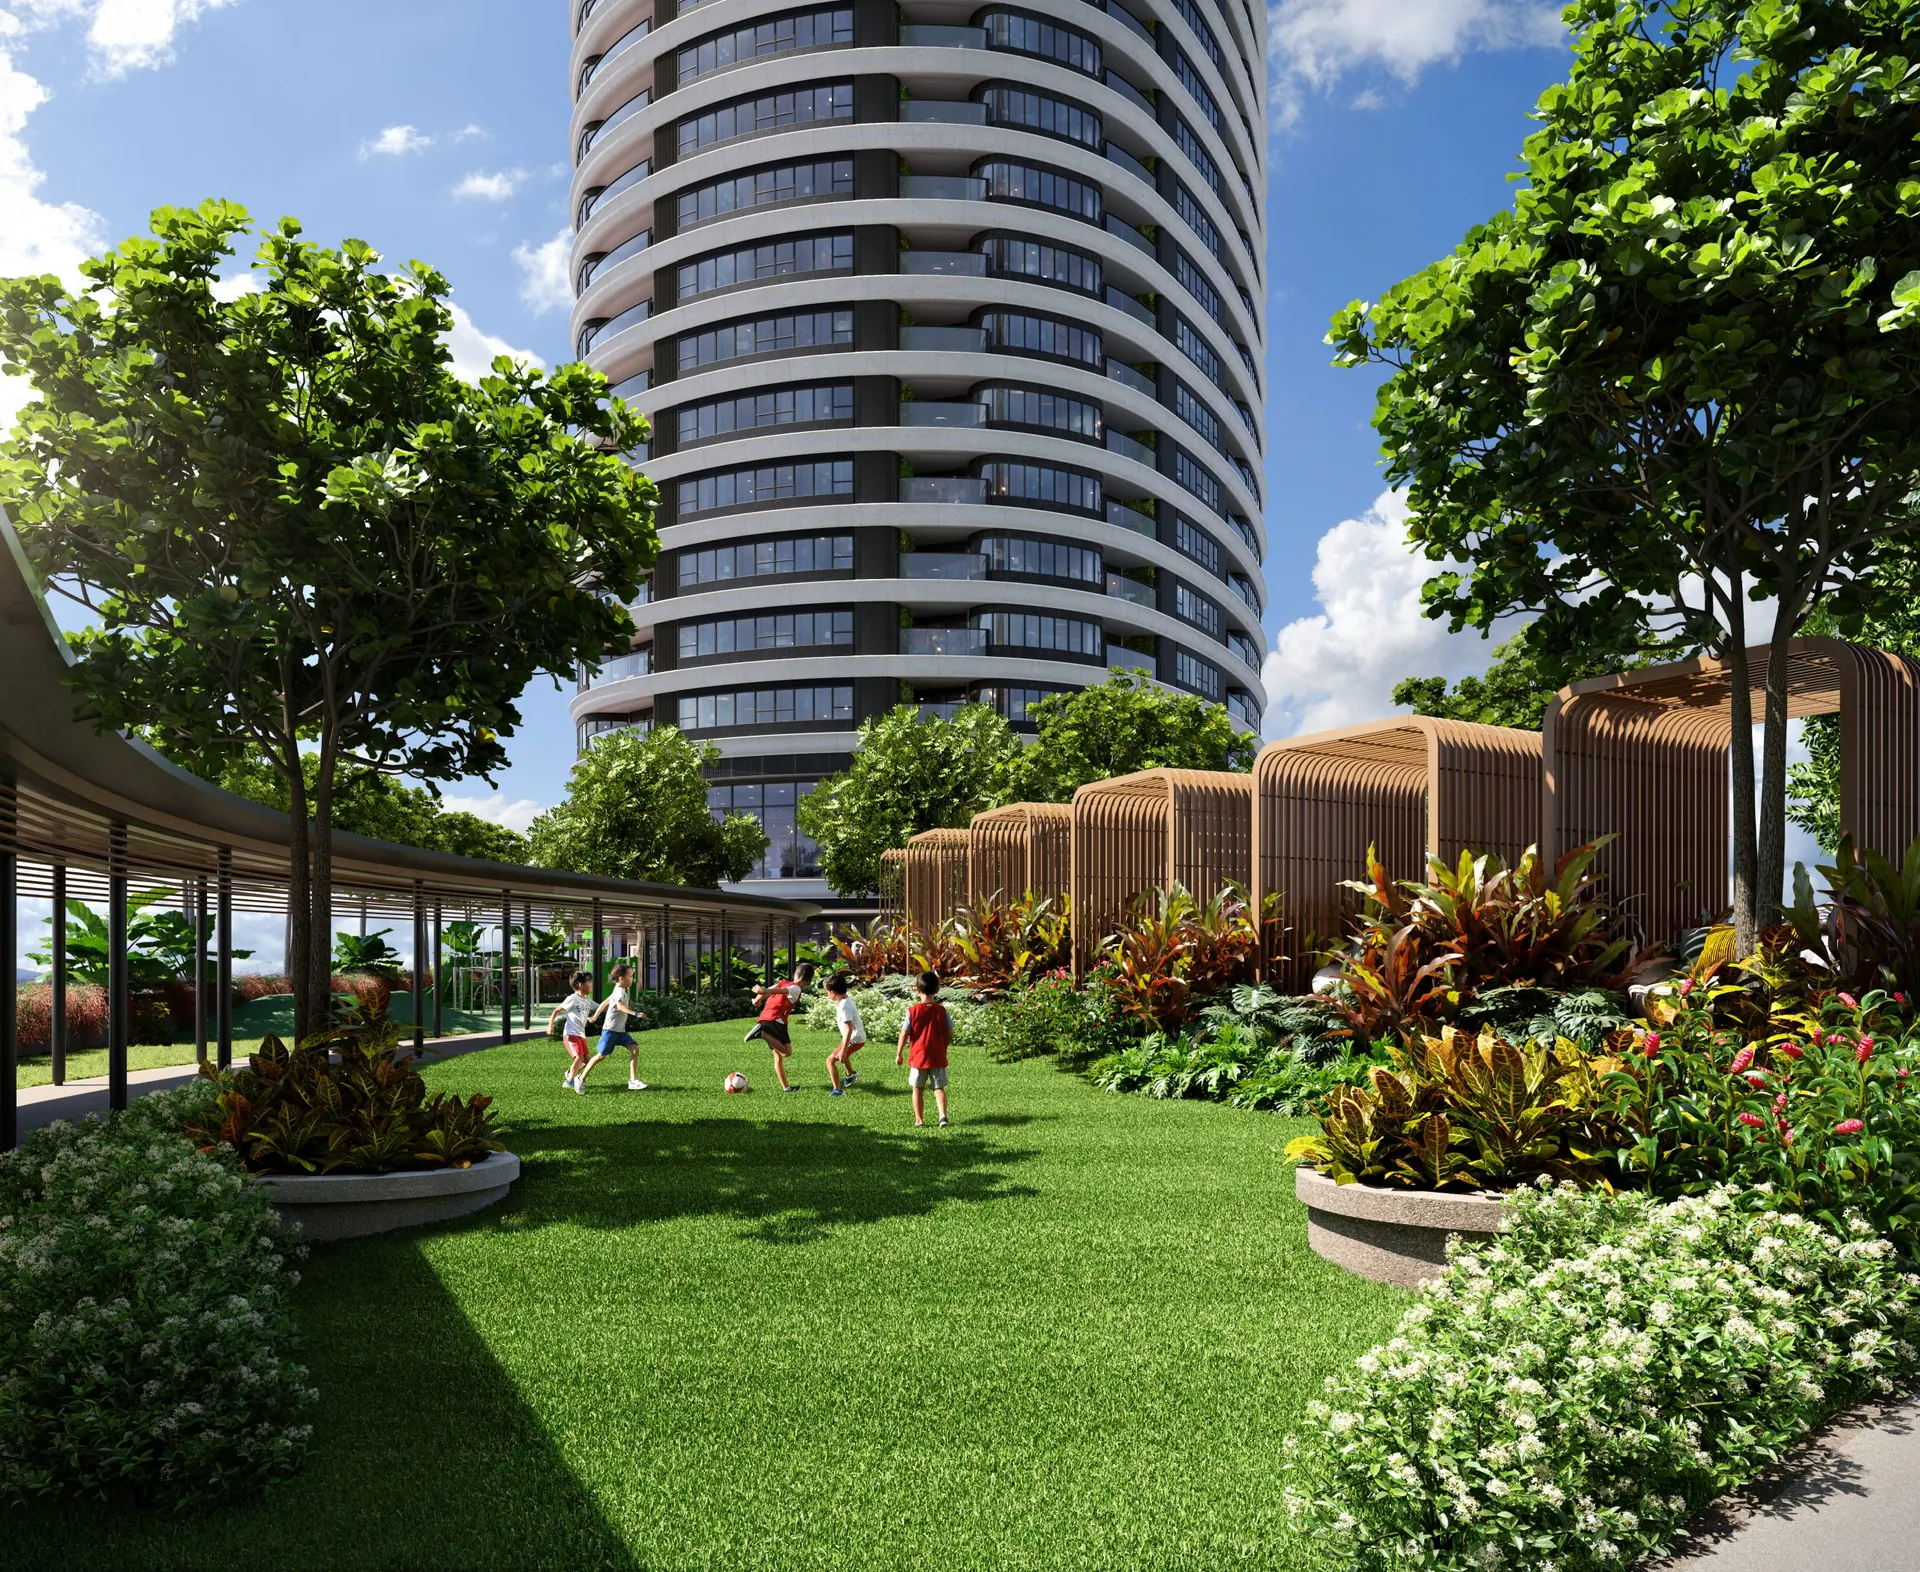 Artist’s Perspective
The Lawn
Gardens of different character linked by paths, with a mini theatre, The Library and private lounges and dining rooms nearby.