
Three-Bedroom
 Artist’s Perspective
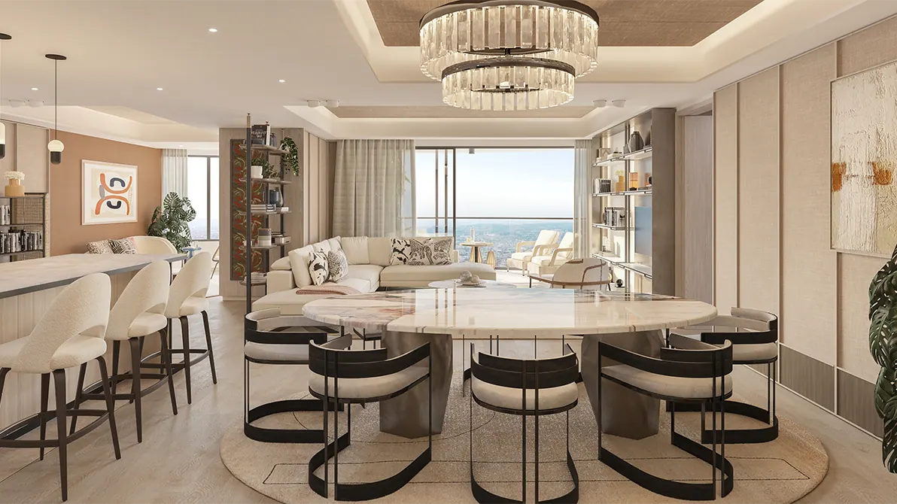
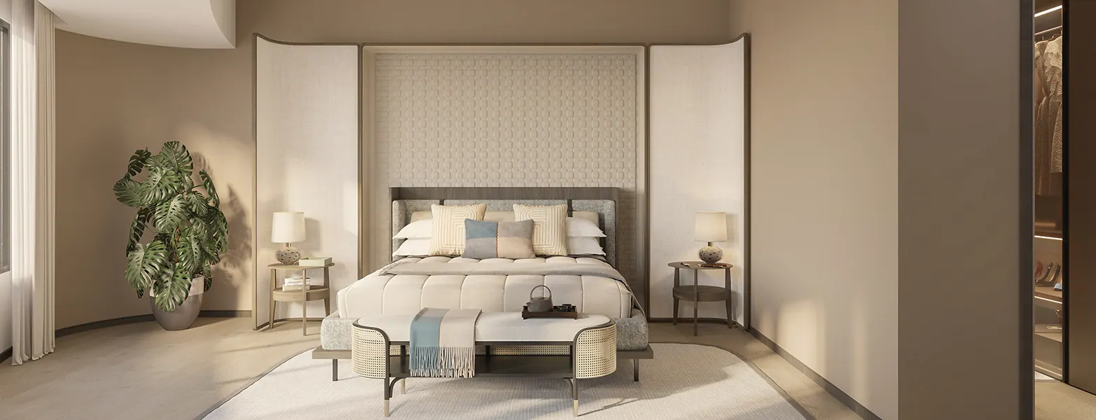
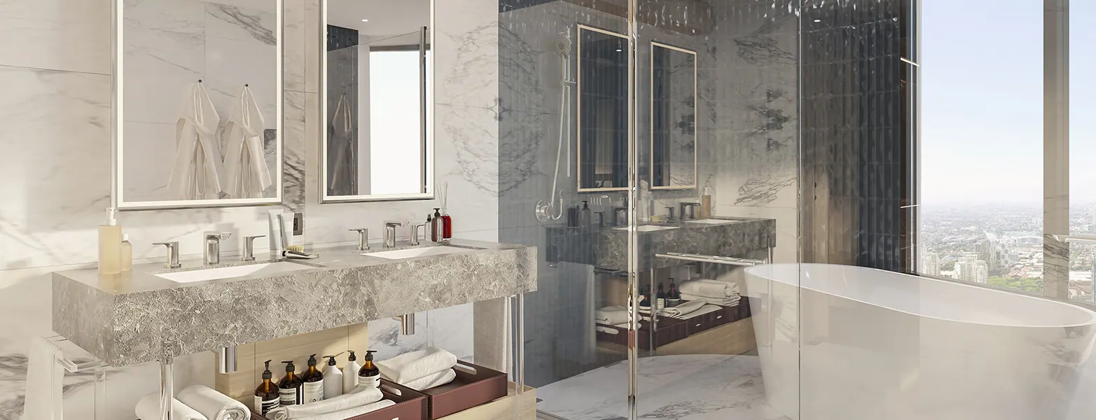
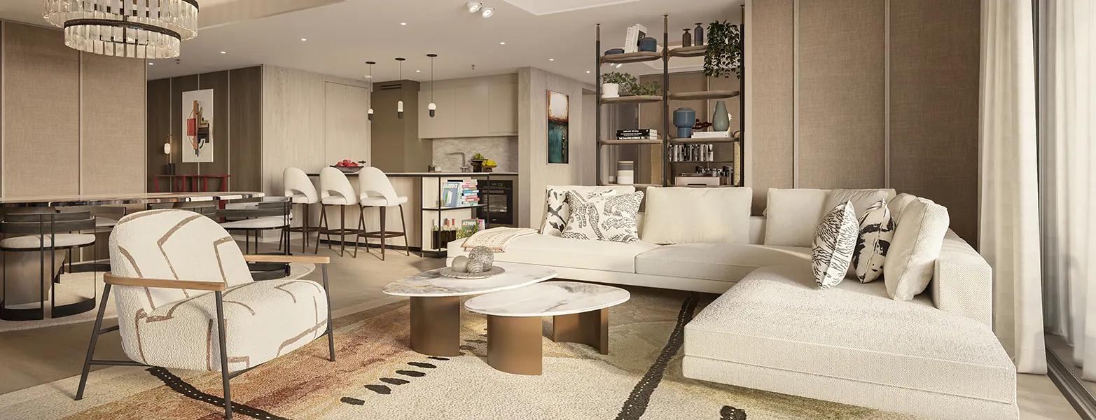
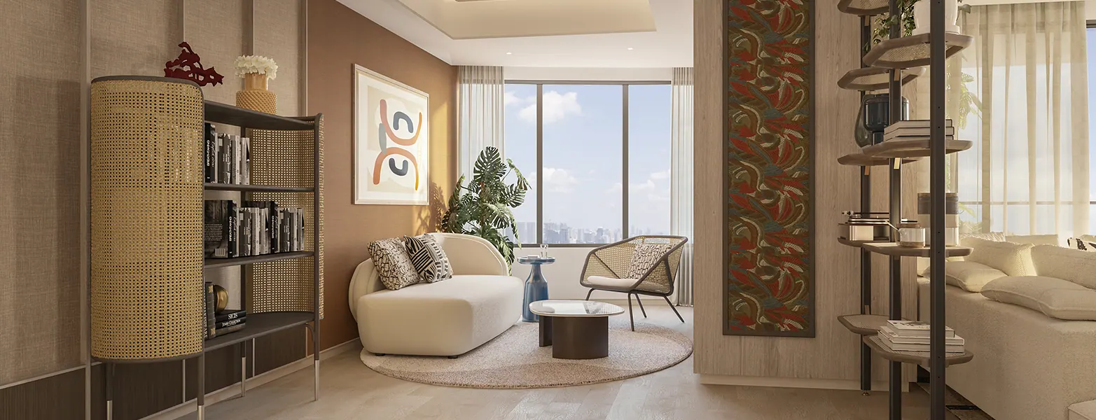
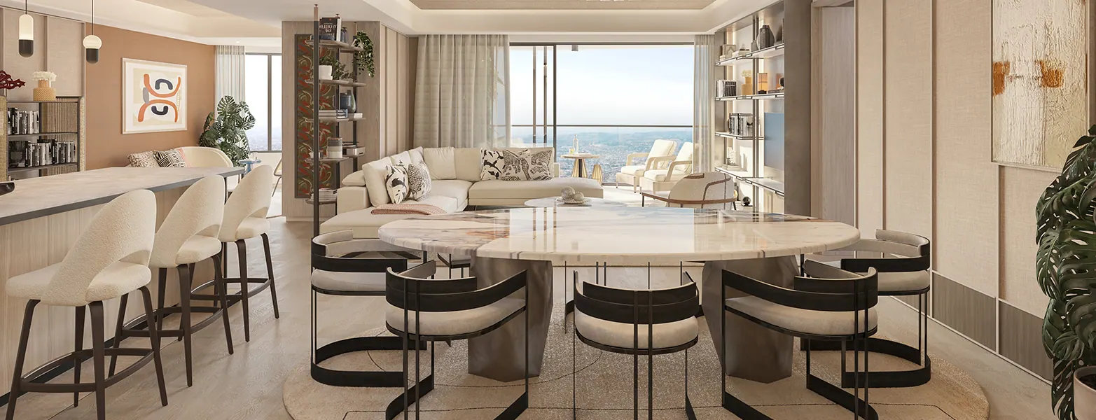
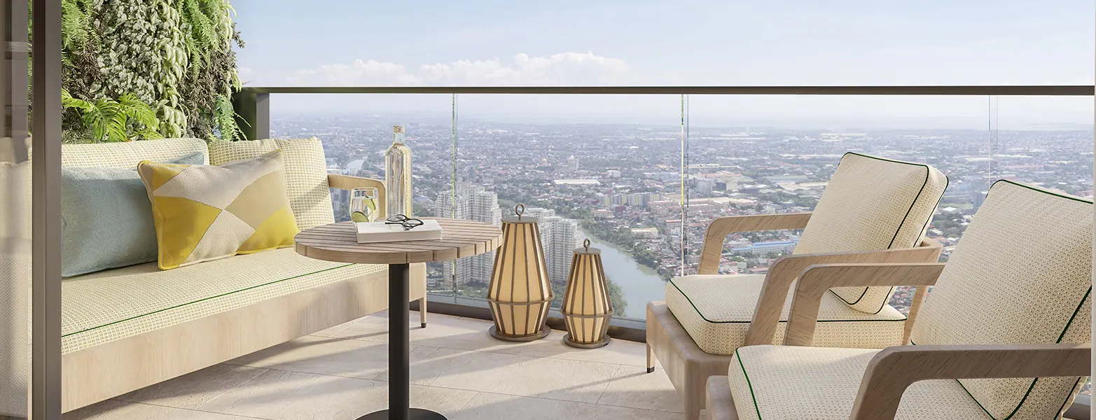
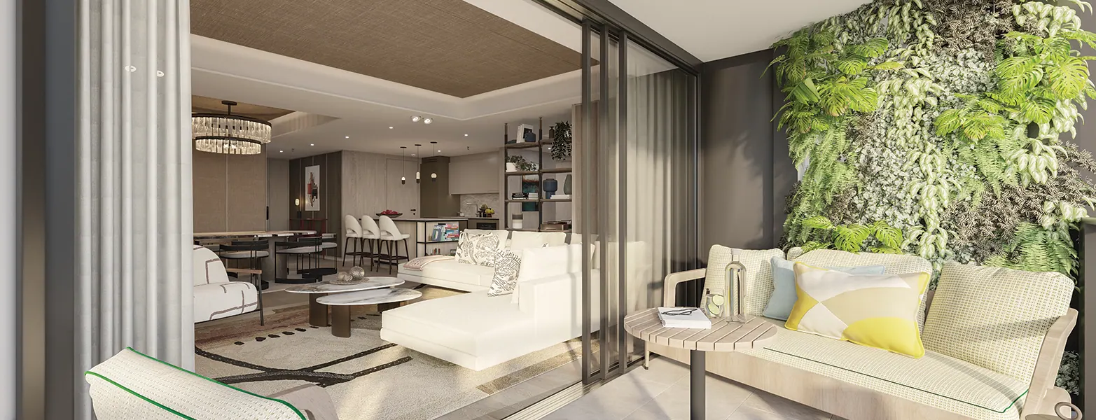
Three-Bedroom A in the North Tower has a net area of about 209 sqm, with a loggia of about 13 sqm. A family-sized home with generous living and dining space, a large loggia and private bedroom suites.
Net Area
209sqm
Loggia Size
13sqm
 Artist’s Perspective
 Artist’s Perspective
 Artist’s Perspective
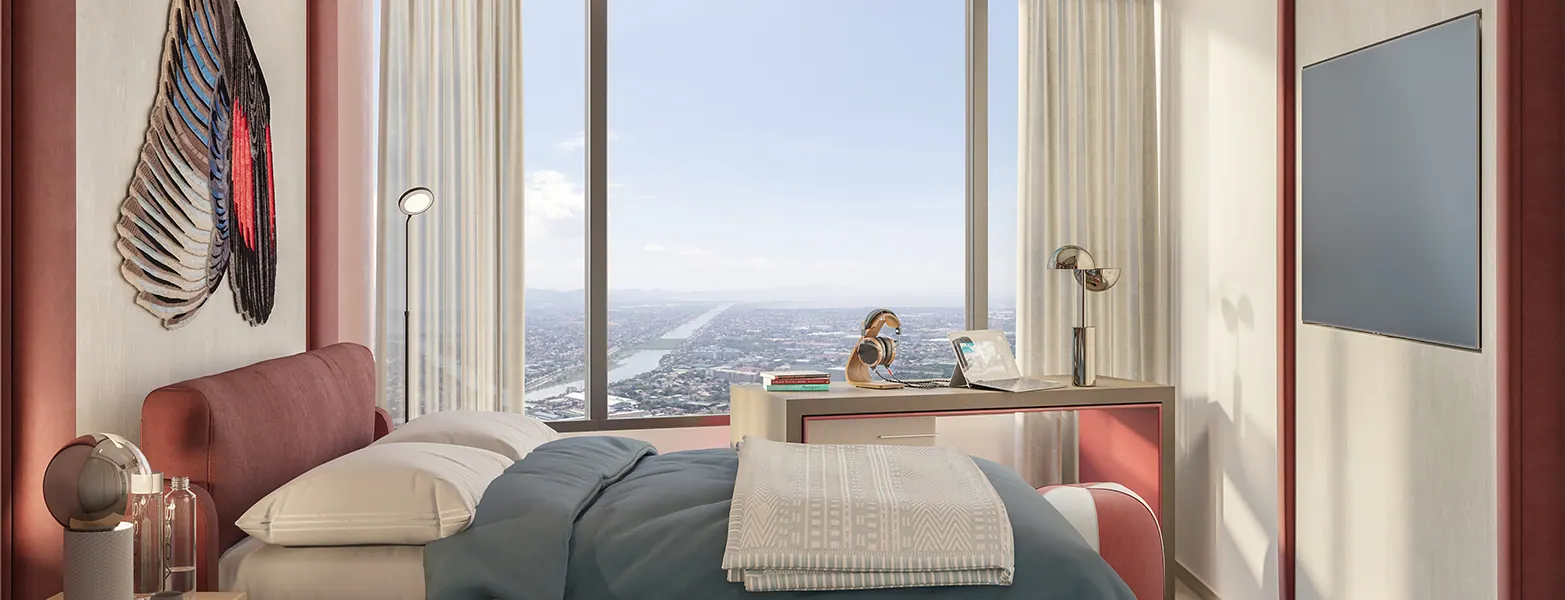 Artist’s Perspective
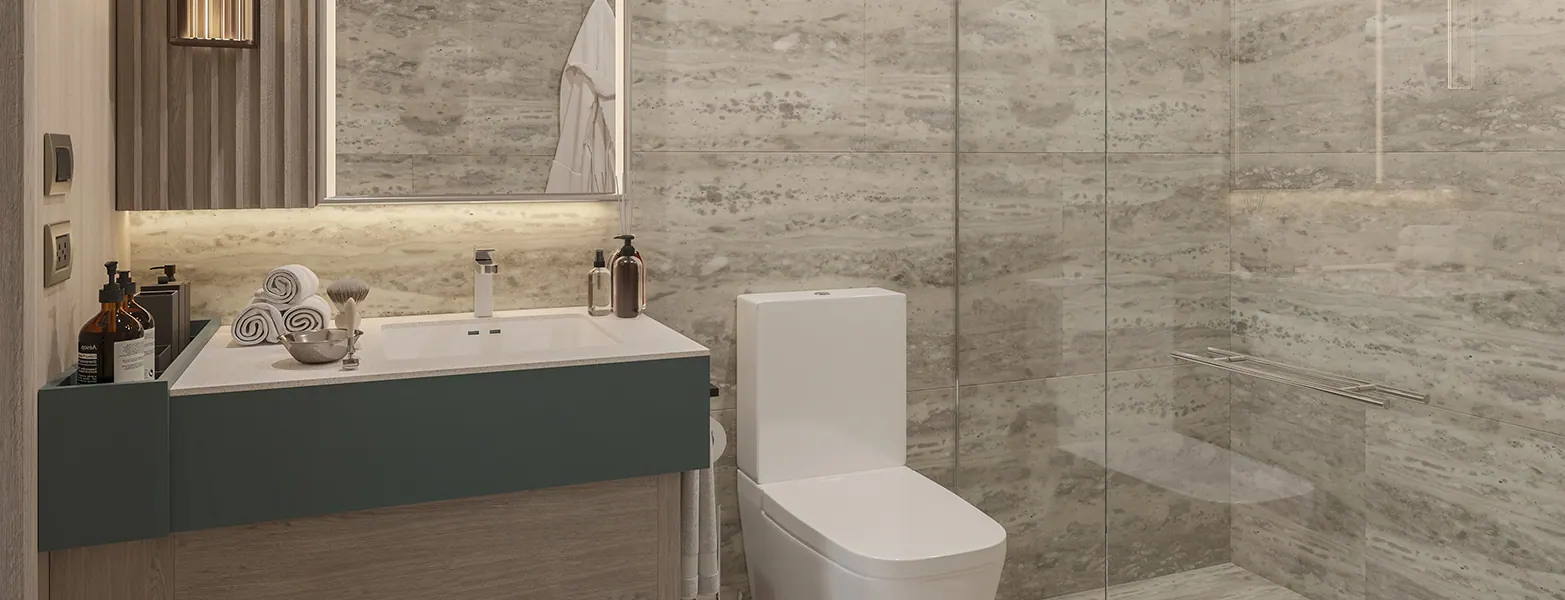 Artist’s Perspective
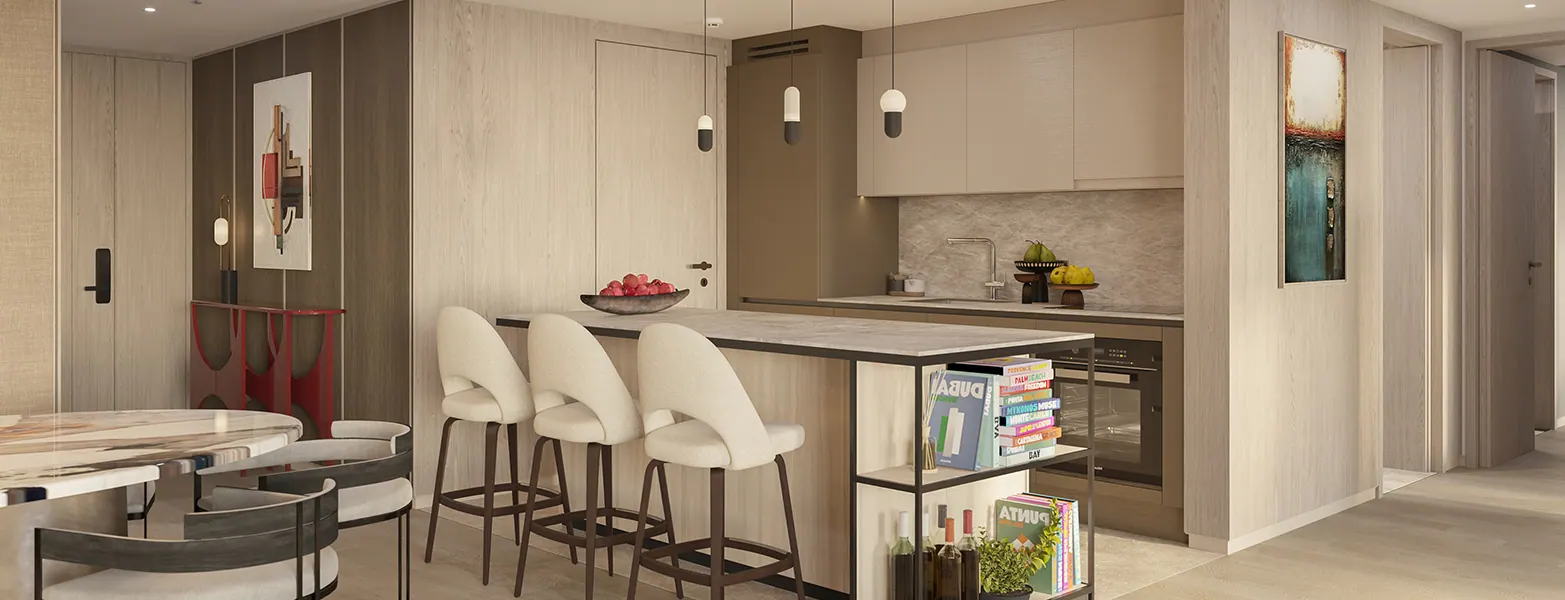 Artist’s Perspective
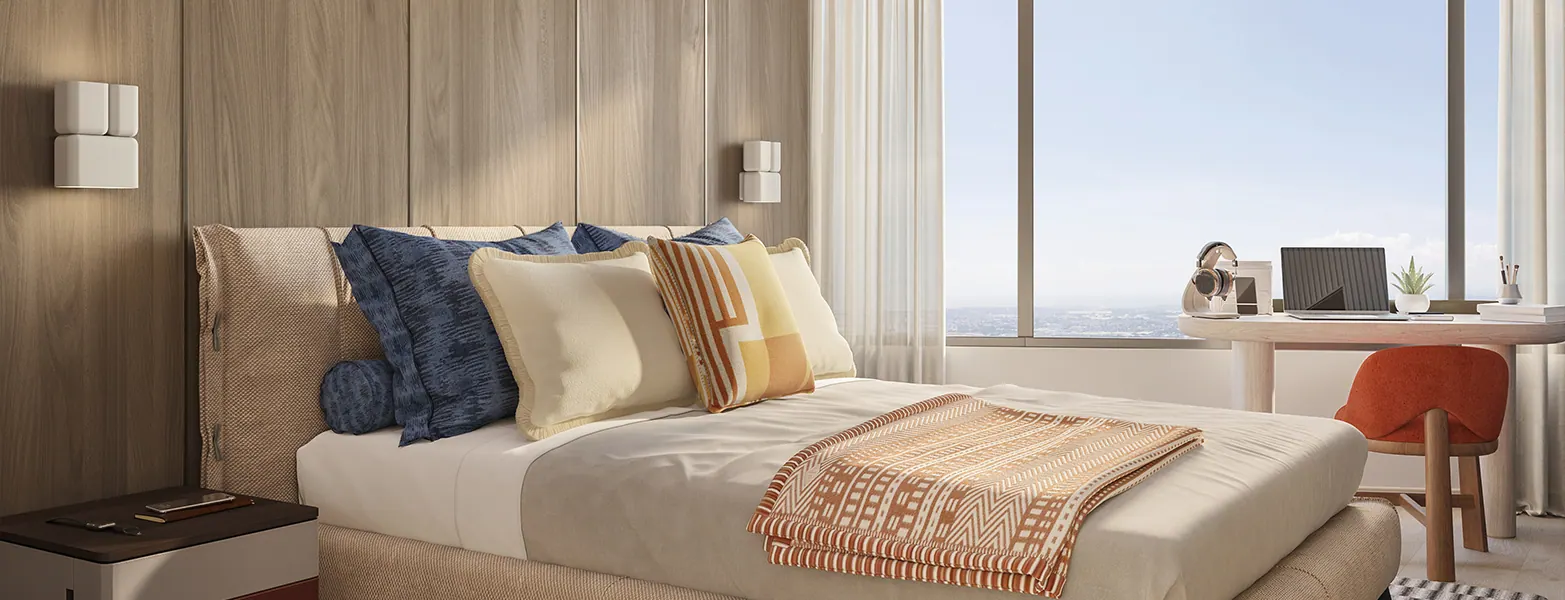 Artist’s Perspective
 Artist’s Perspective
 Artist’s Perspective
 Artist’s Perspective
 Artist’s Perspective
Master Bedroom
Floorplan
Features
- 01Living Room
- 02Dining Room
- 03Private Lift
- 04Private Lift Lobby
- 05Master Bedroom
- 06En suite Bathroom
- 07Powder Room
- 08Den
- 09Bathrooms
- 10Secondary Bedrooms
- 11Kitchen
- 12Maids Bedroom
- 13Maids Bathroom
- 14Loggia