
The Two-Bedroom Unit E
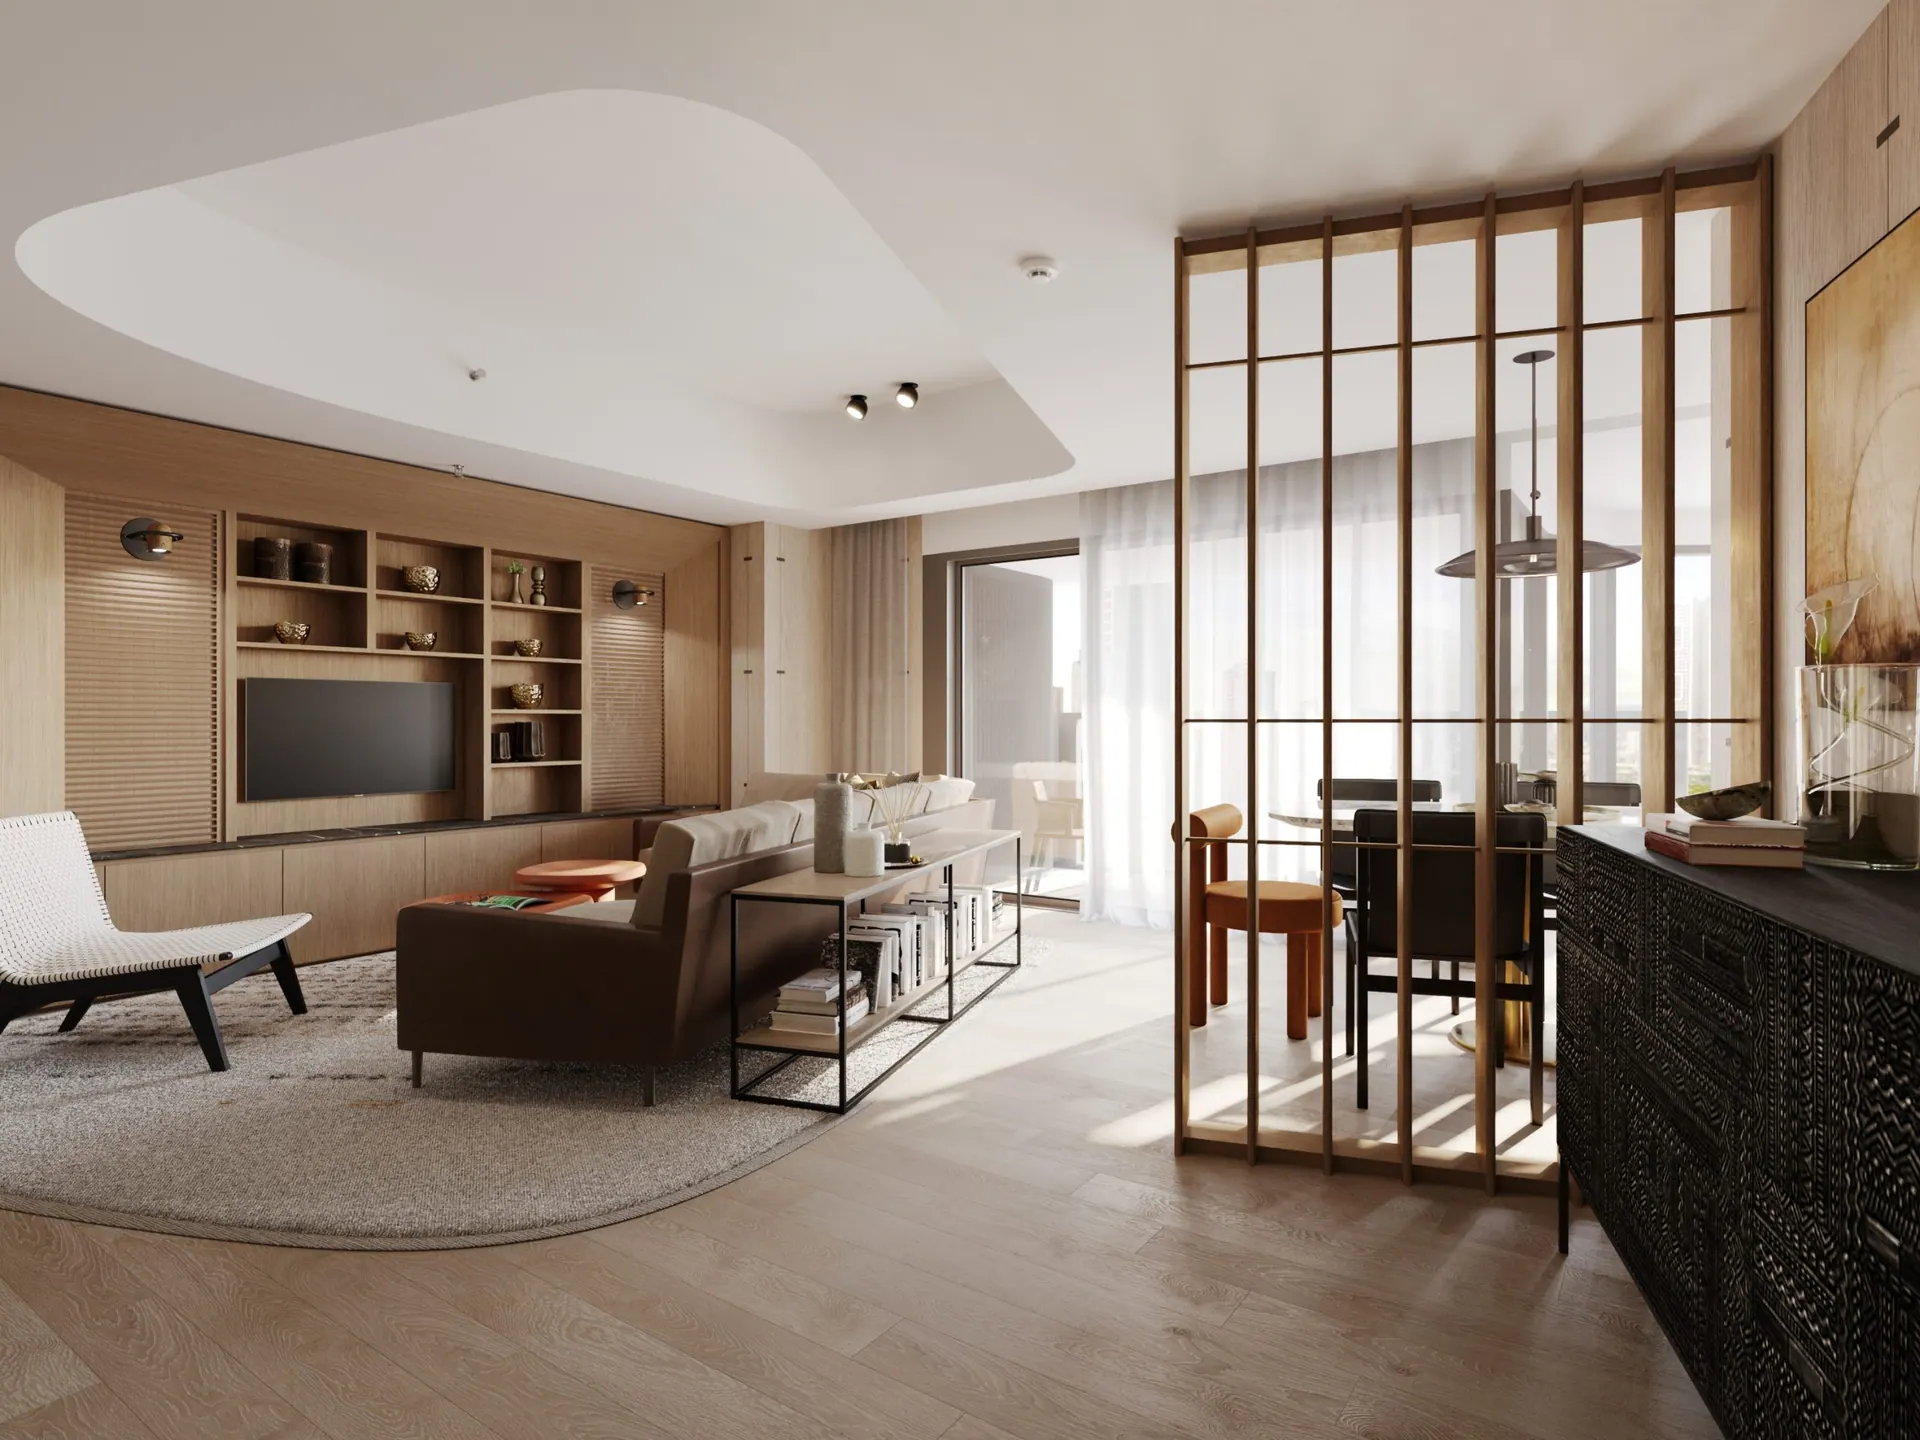 Artist’s Perspective
Two-Bedroom Unit E is a 2-bedroom layout in Haraya’s South Tower of about 139 - 140 sqm (1496 - 1506 sqft), with a loggia of about 10 sqm.
The two bedrooms are kept apart from the living and dining space, which runs along the windows and out to the loggia. Ask our advisers for the full floor plan and which floors are still open.
Area
139 - 140sqm
Area
1496 - 1506sqft
No. of Bedroom
2
Loggia Size
10sqm
Artist’s Perspective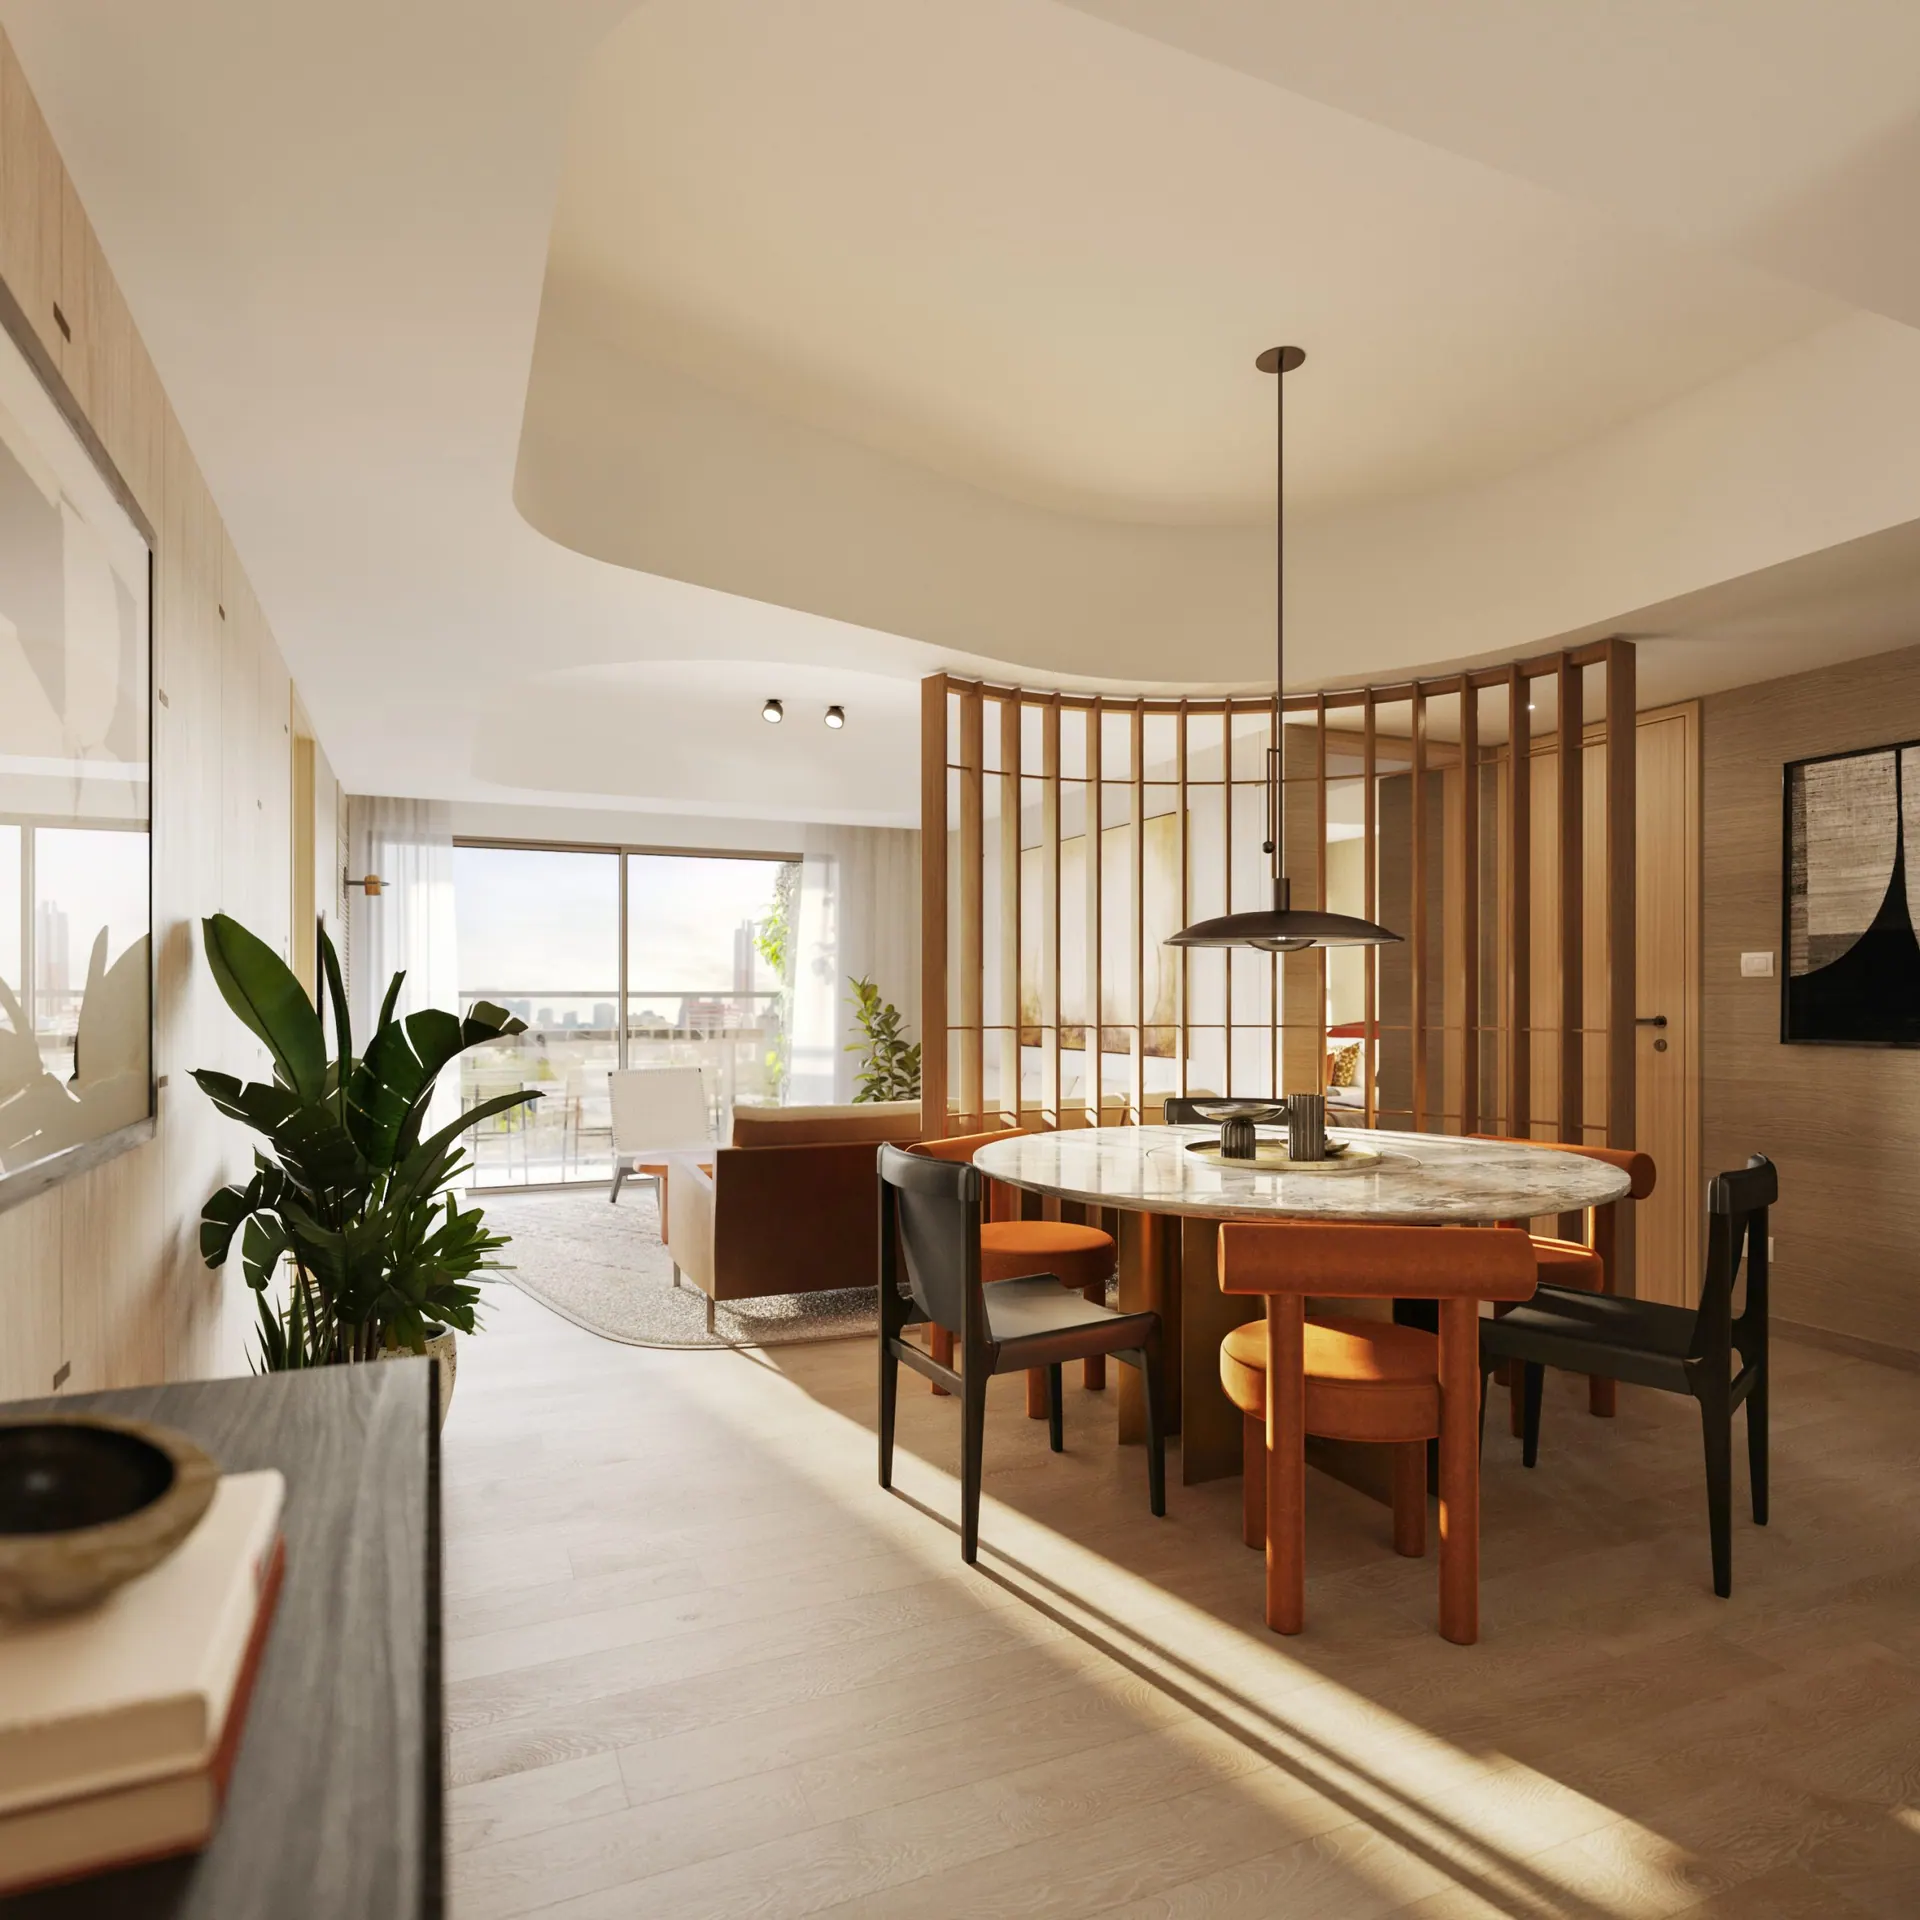 Artist’s Perspective
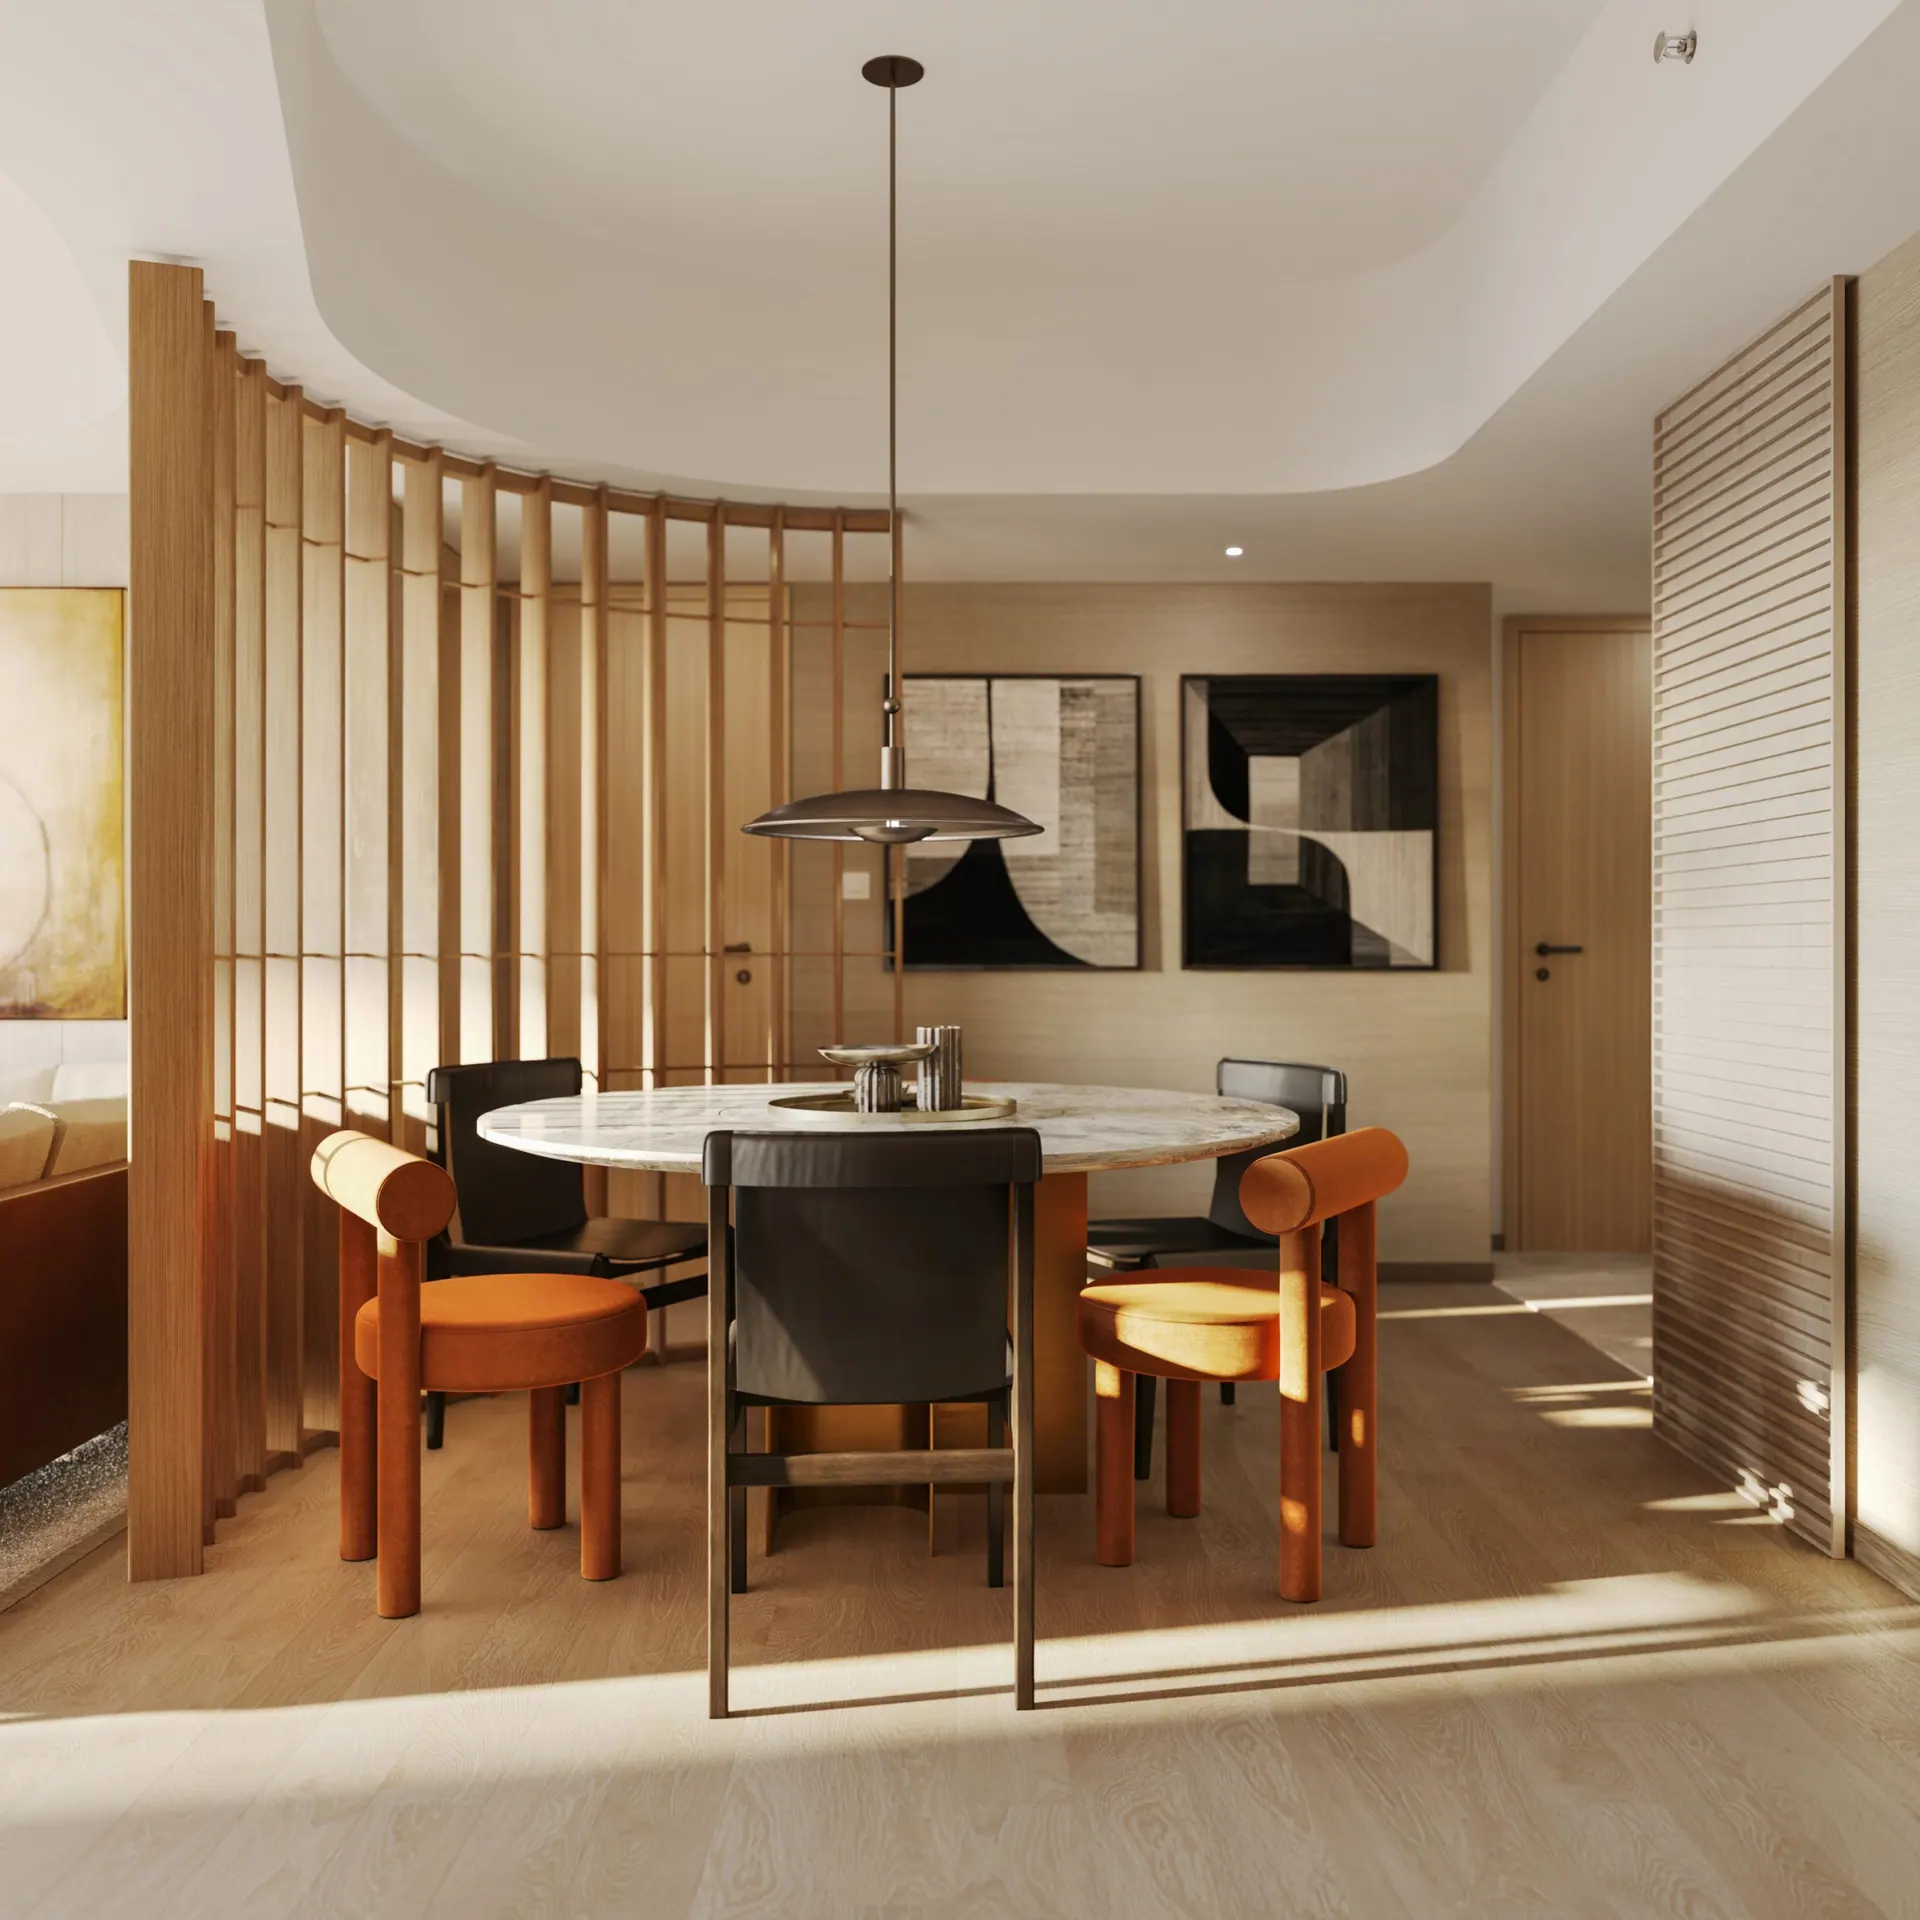 Artist’s Perspective
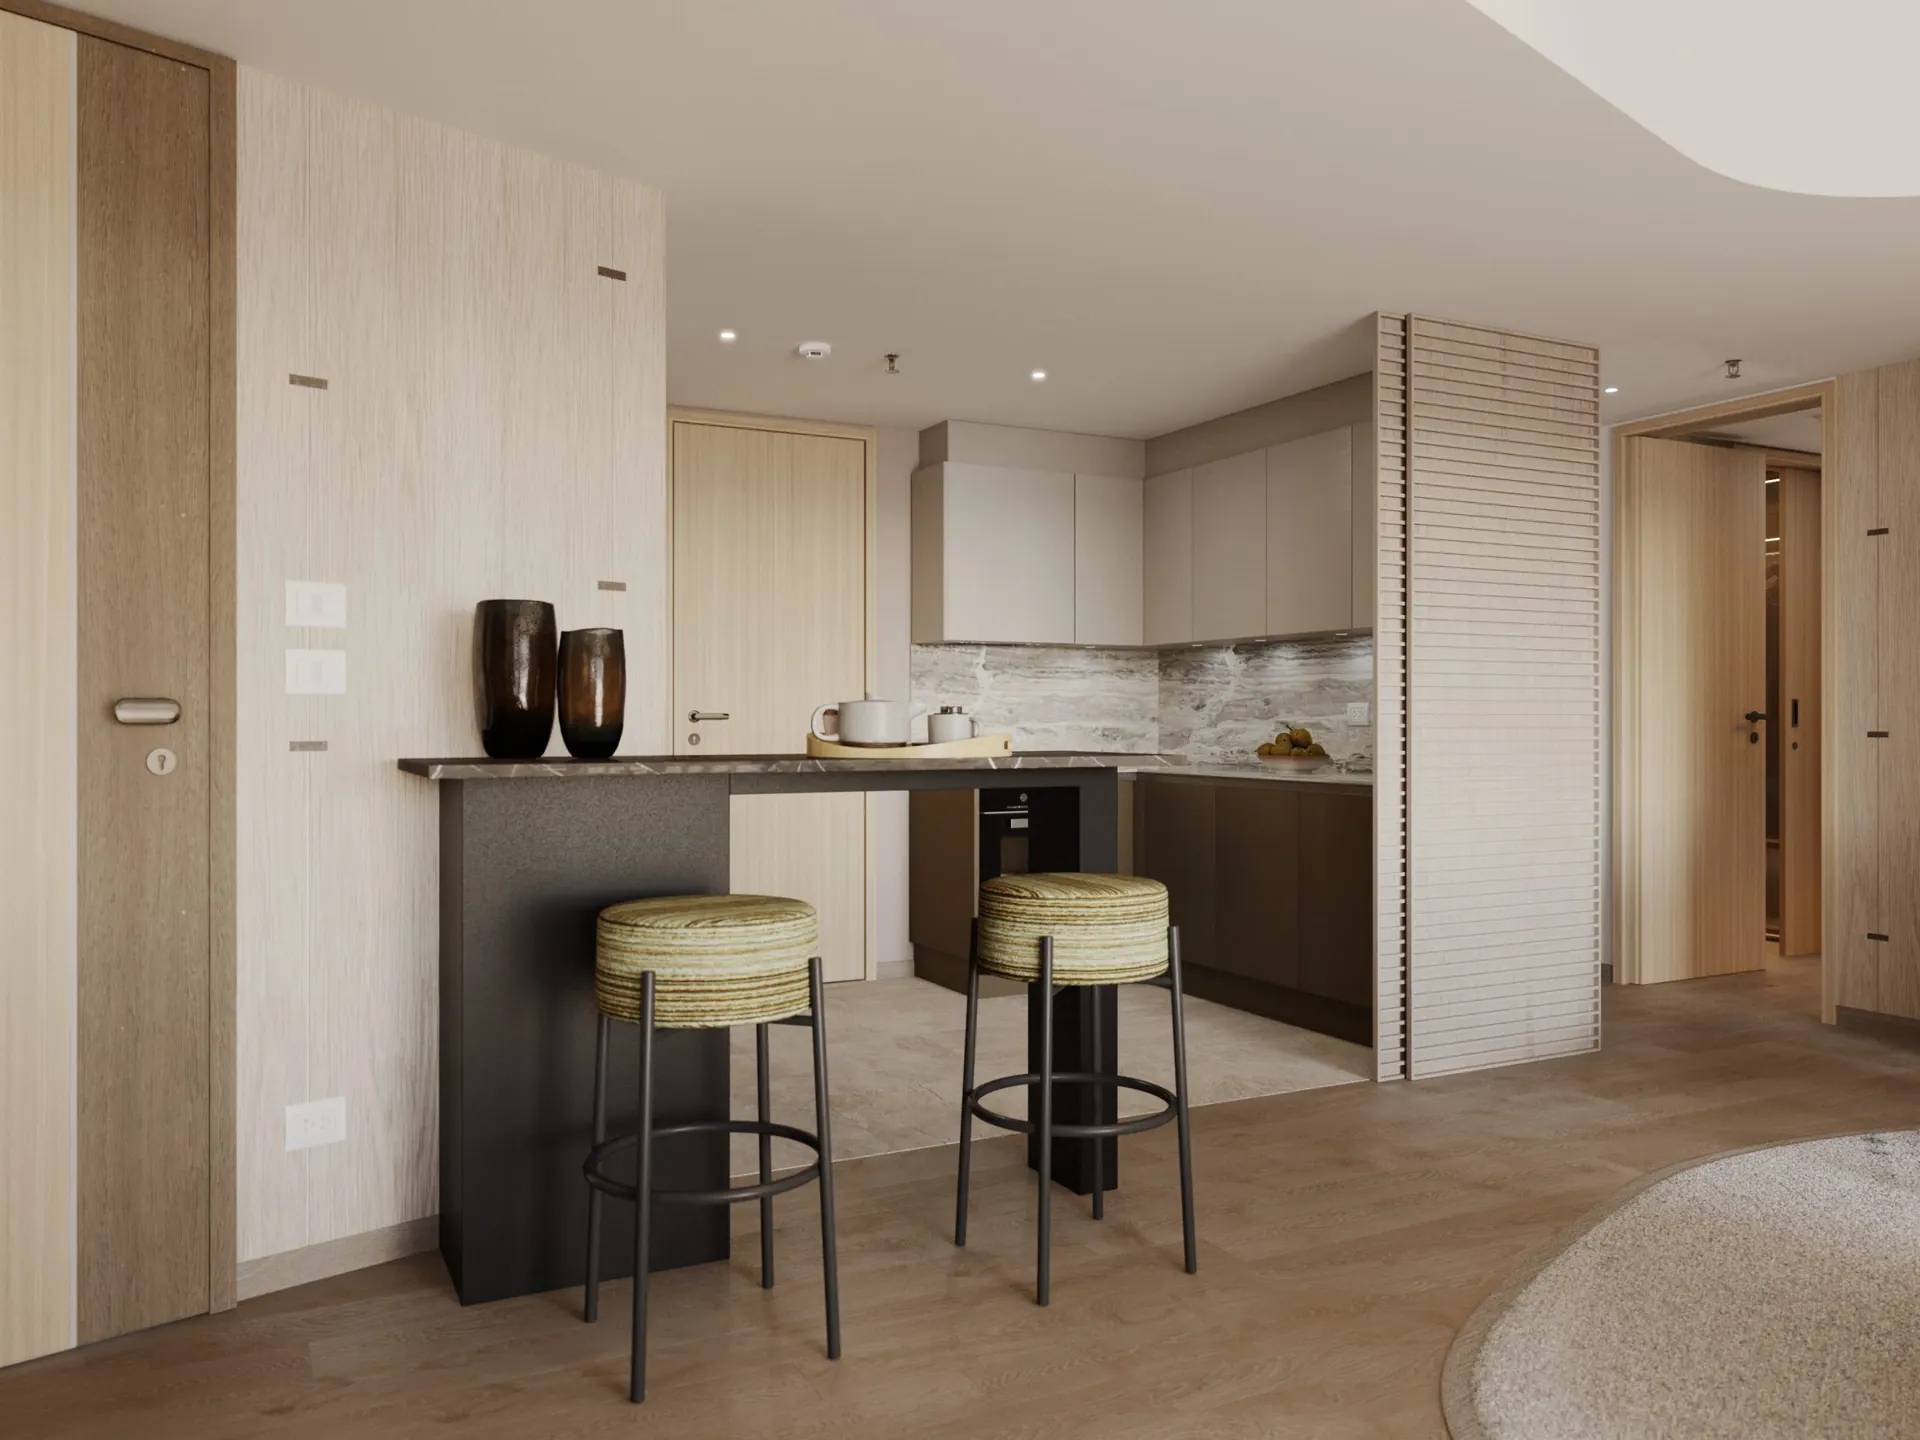 Artist’s Perspective
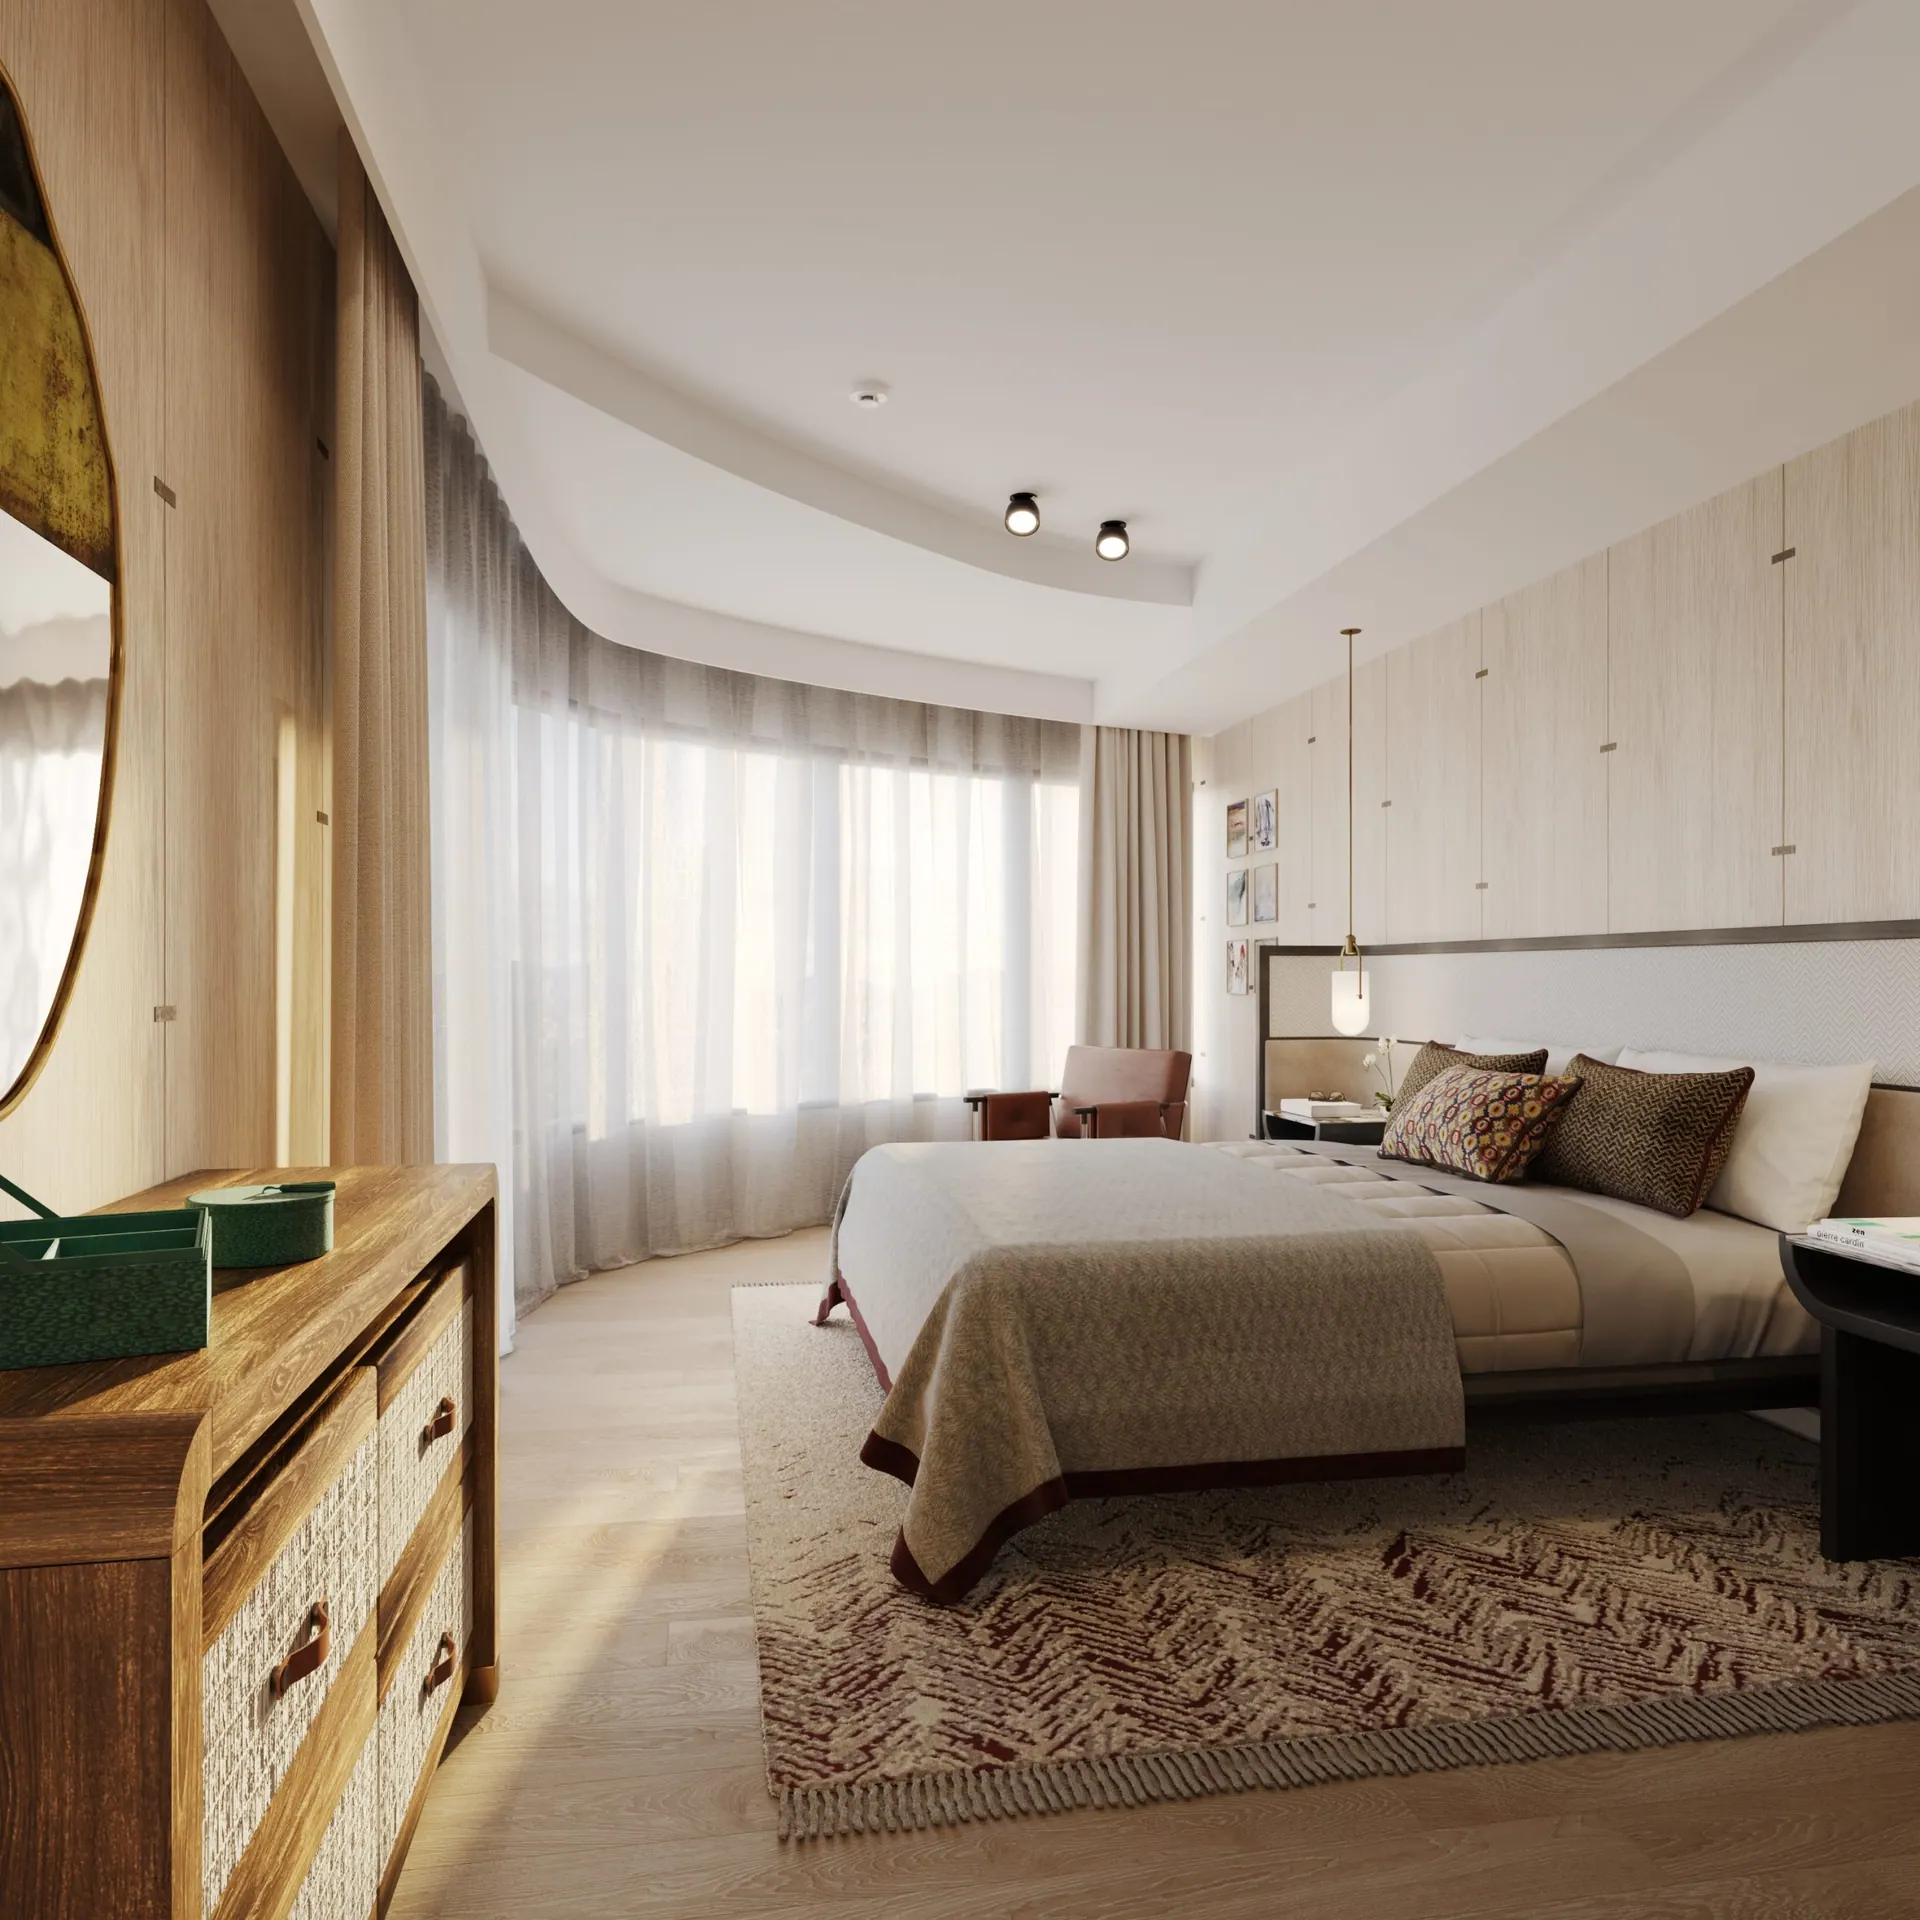 Artist’s Perspective
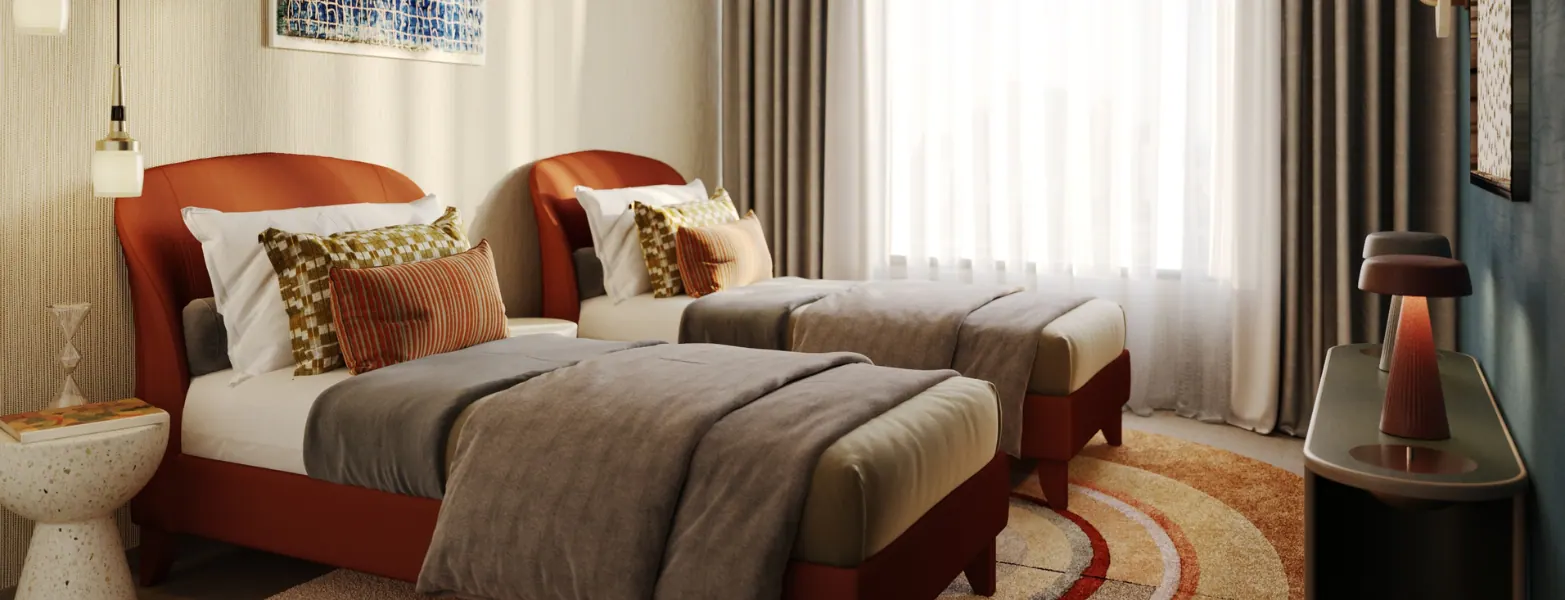 Artist’s Perspective
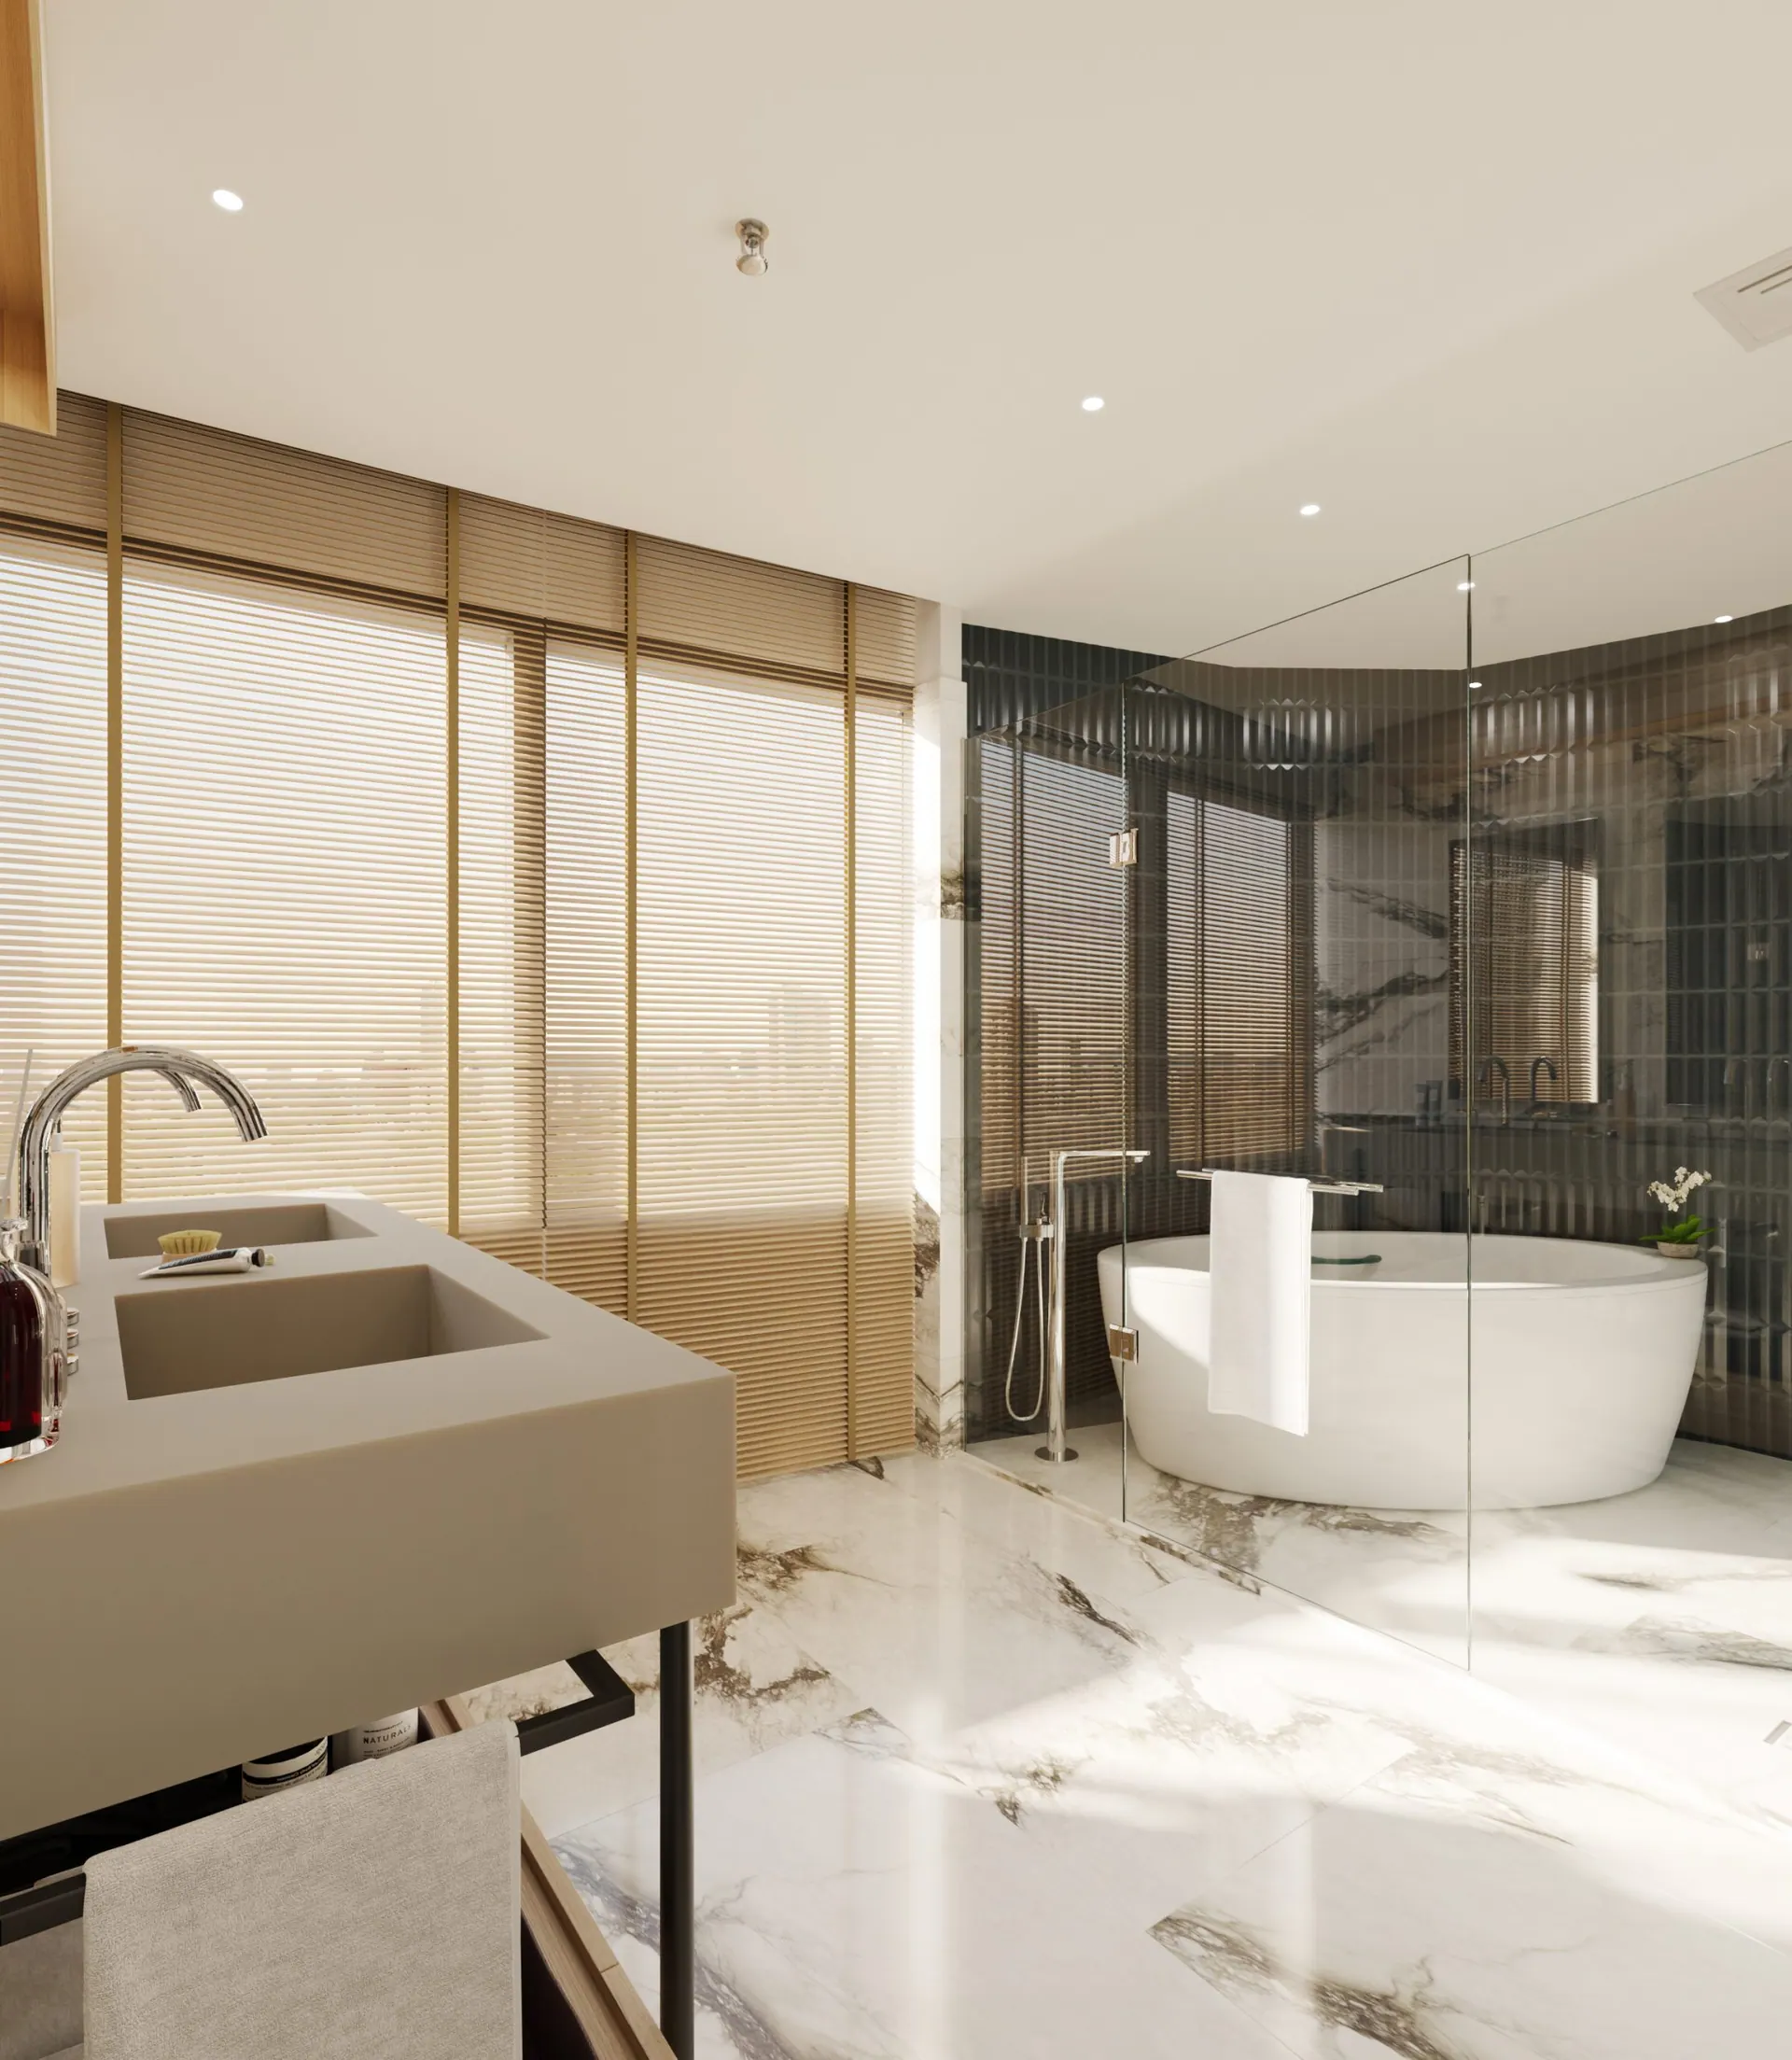 Artist’s Perspective
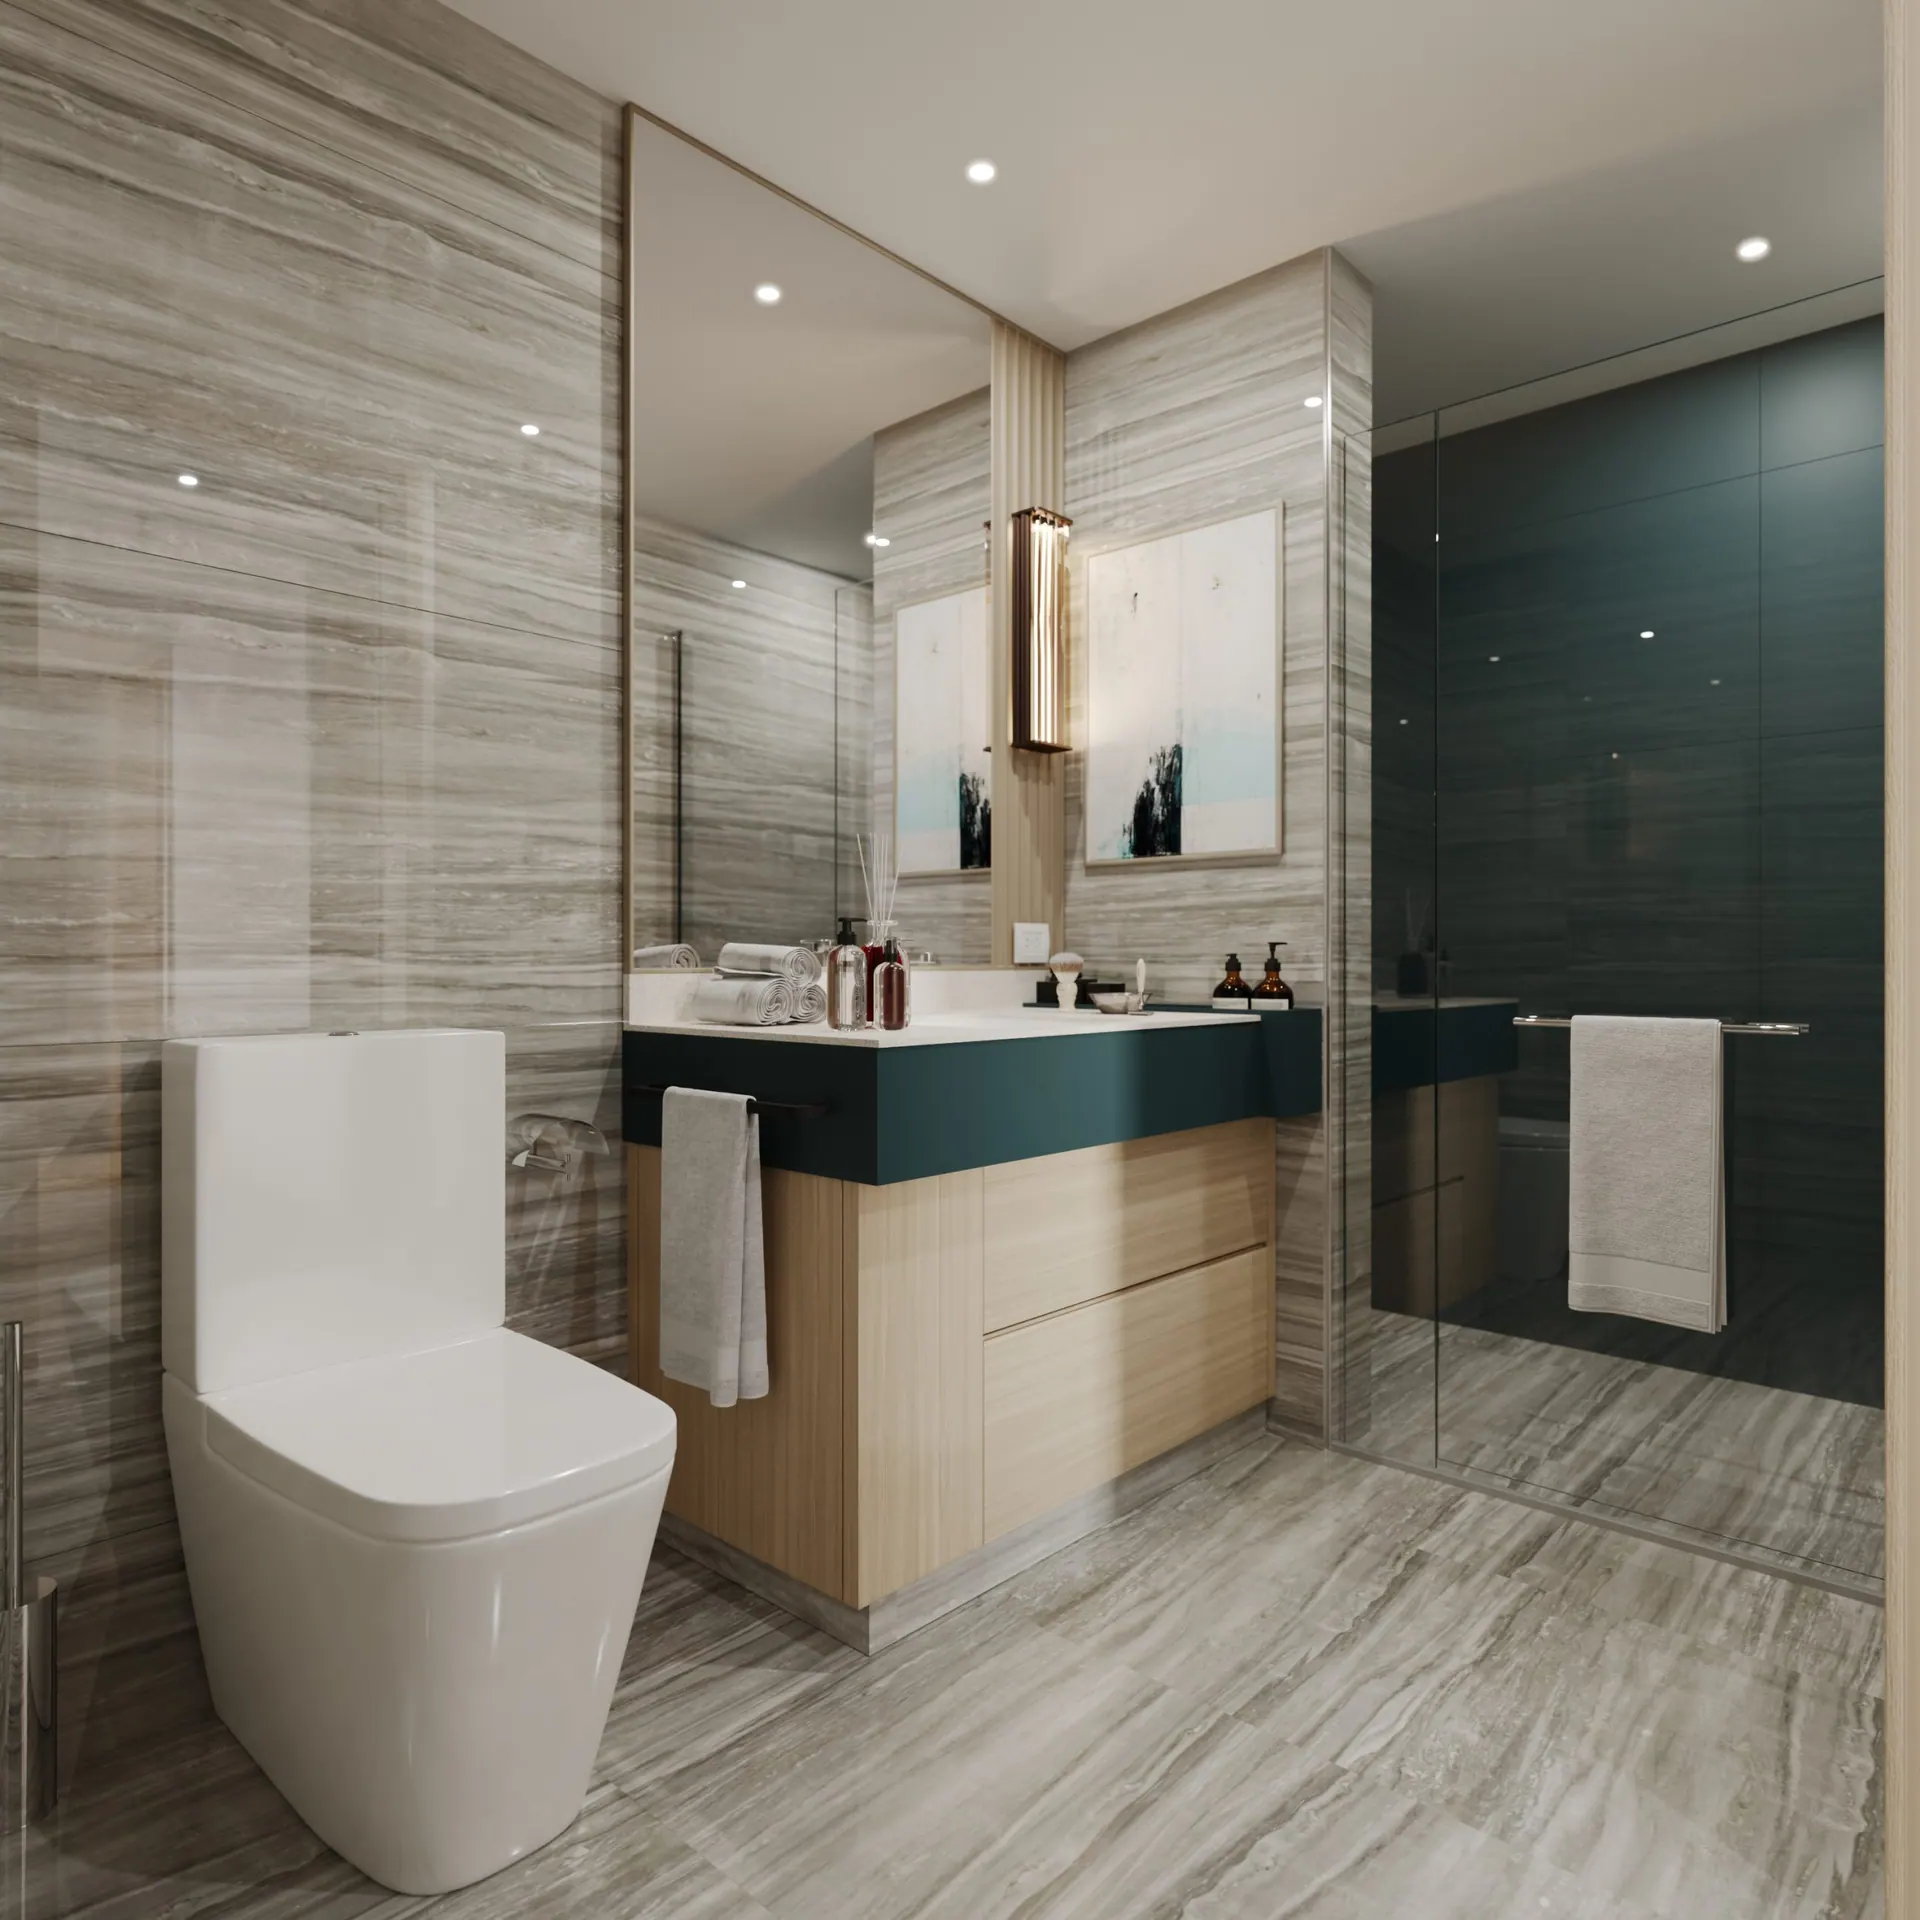 Artist’s Perspective
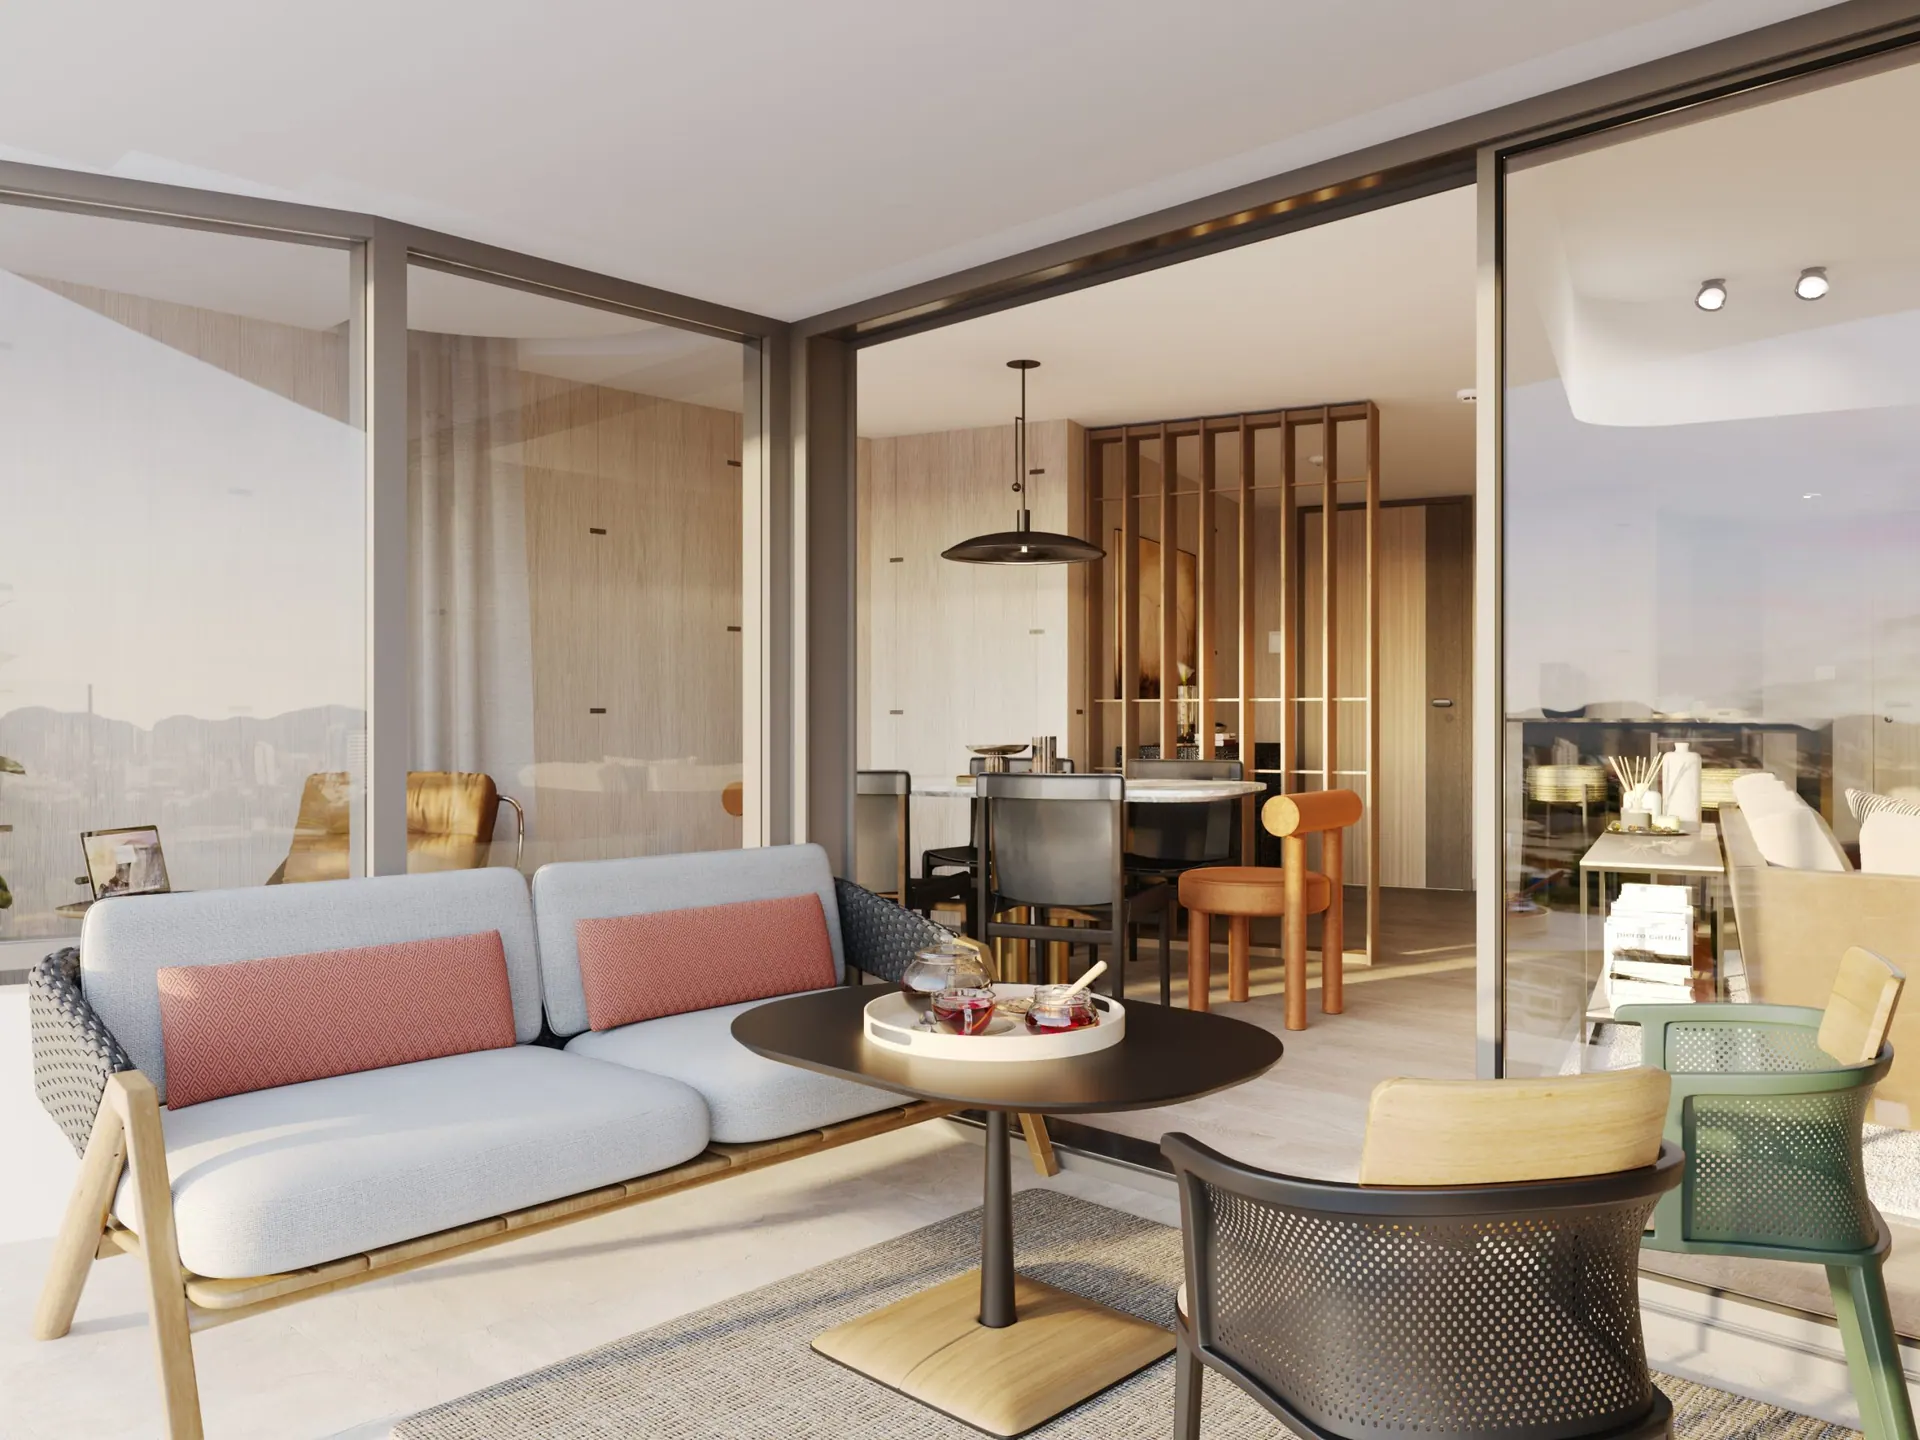 Artist’s Perspective
Living Room
Floorplan
Features
- 01Living Room
- 02Dining Room
- 03Master Bedroom
- 04Walk-In Closet
- 05En Suite Bathroom
- 06Bathroom
- 07Secondary Bedroom
- 08Kitchen
- 09Maids Bathroom
- 10Maids Room
- 11Loggia